01
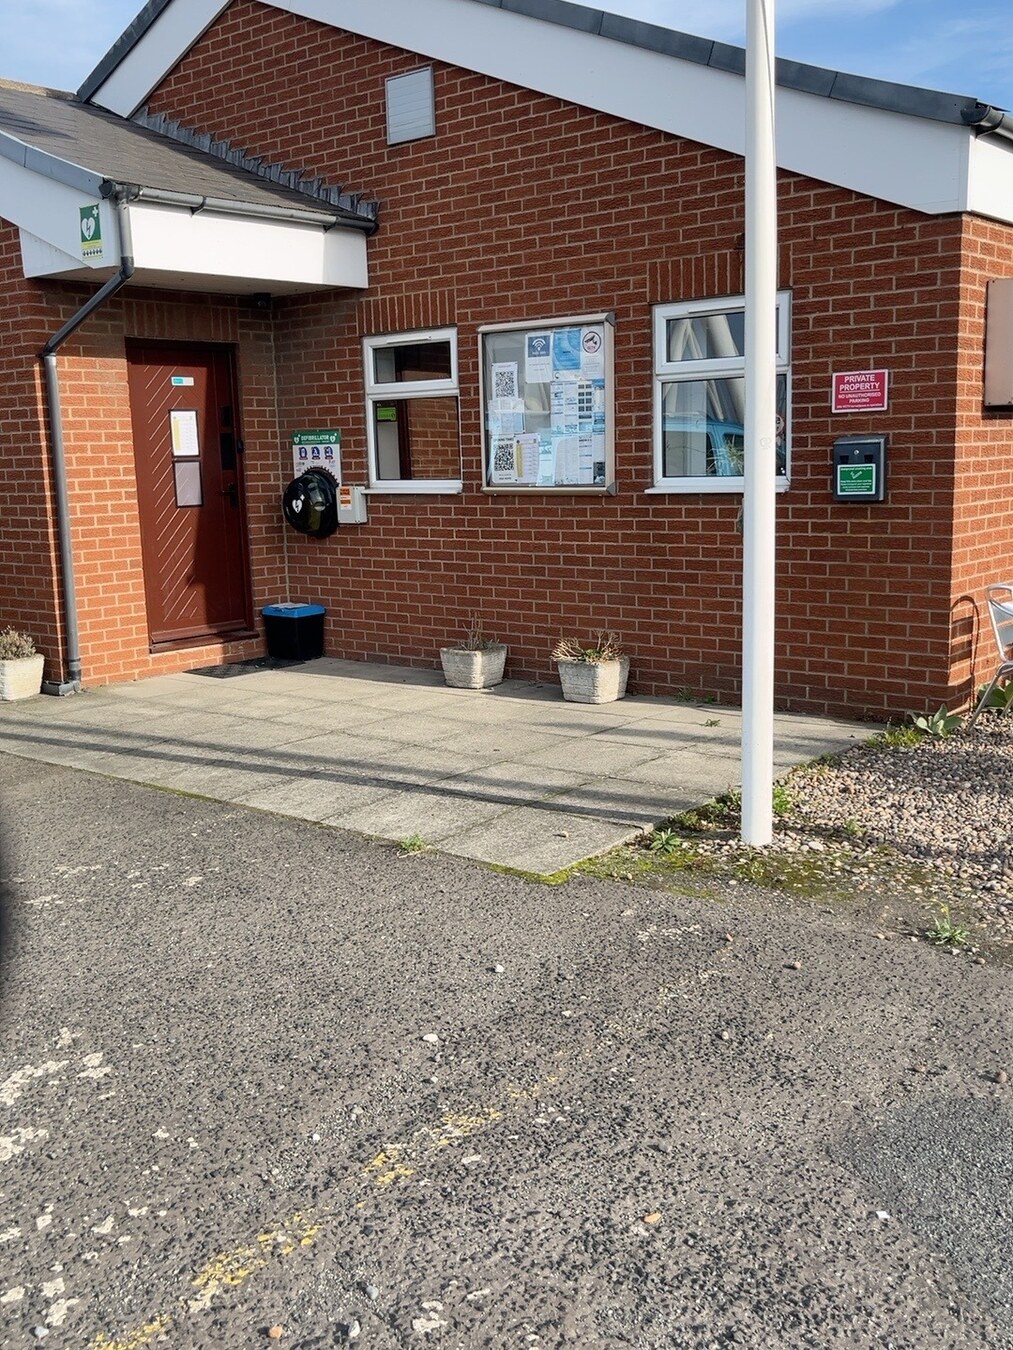
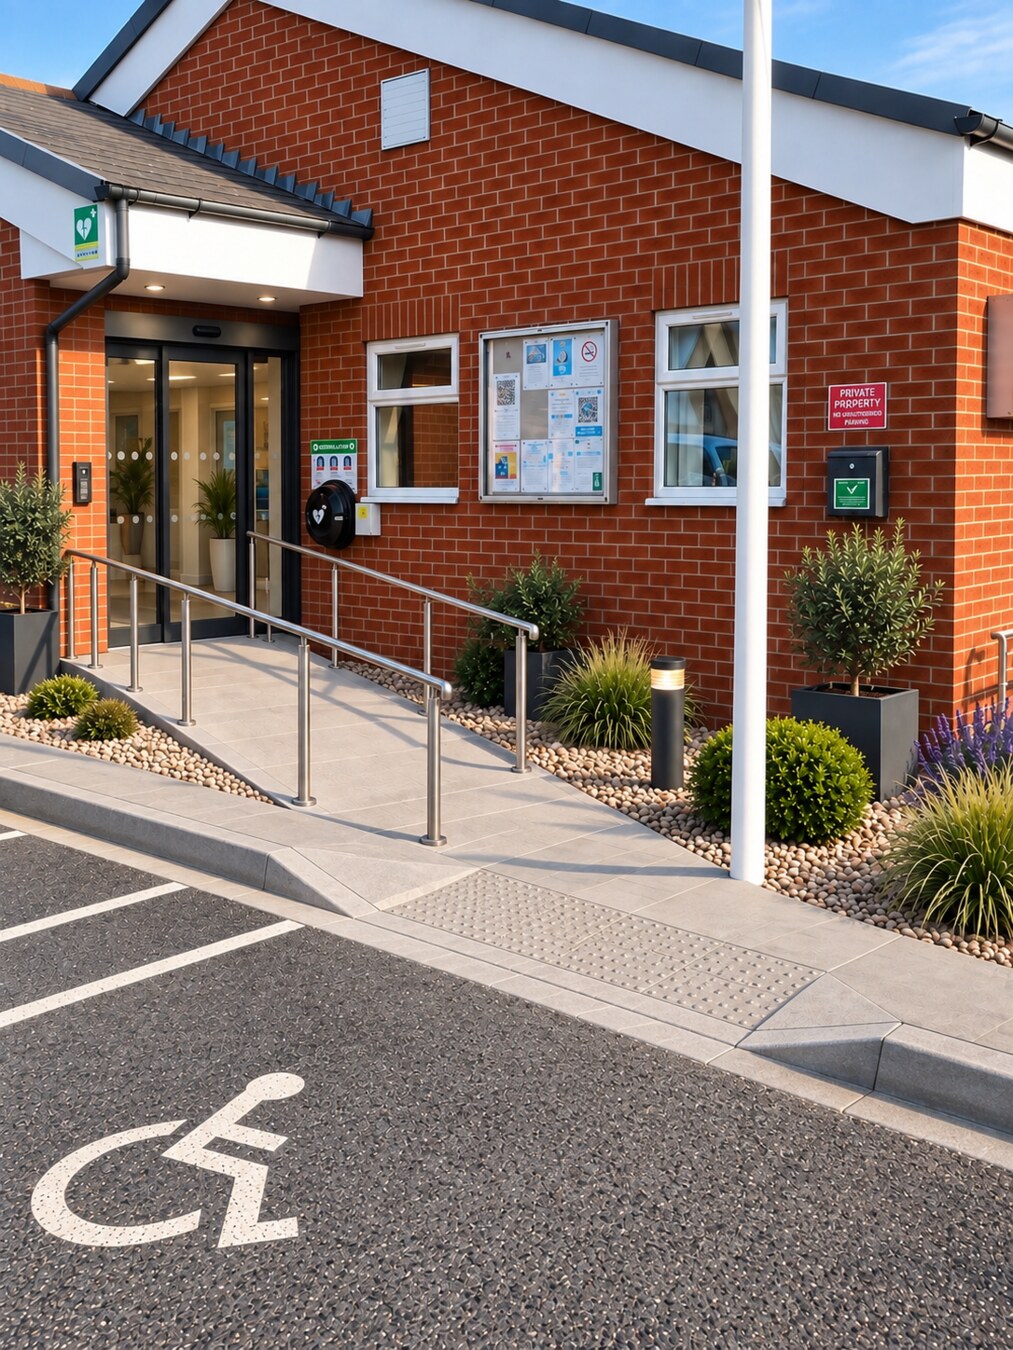
Main entrance
A clearer, more welcoming and accessible arrival point.
 Mission to SeafarersNorth Tees and Hartlepool
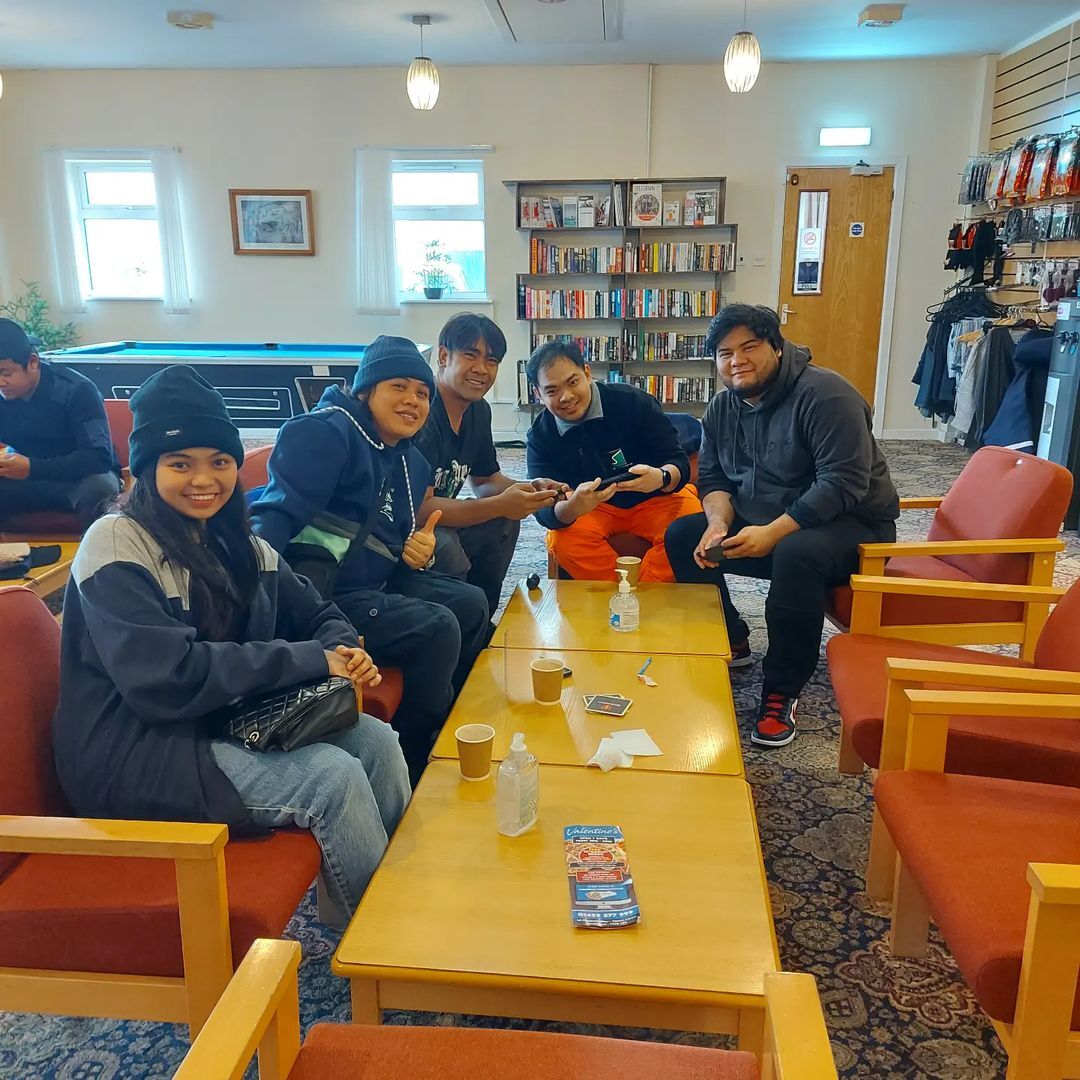
Mission to Seafarers · North Tees and Hartlepool
A safe and friendly place ashore, offering visiting seafarers practical help, connection and a warm welcome.
The opportunity
The proposals bring together essential building work and carefully considered improvements to reception, communal spaces, offices, welfare facilities and the external setting.
The images show the intended character and standard. They are concept images rather than final construction drawings, allowing practical specifications and cost-effective alternatives to be developed with the appointed professionals.
Watch and listen
Use the controls to play the voiceover, pause, adjust the volume or view the presentation full screen.
Current and proposed
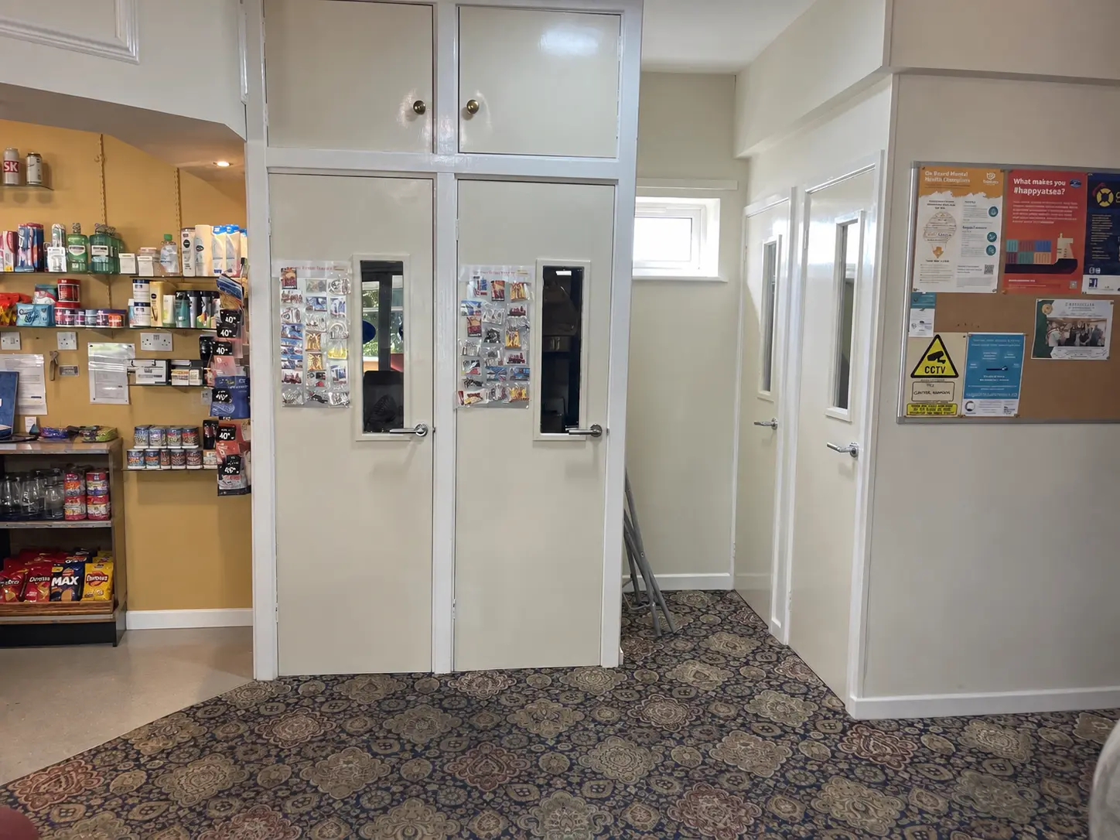
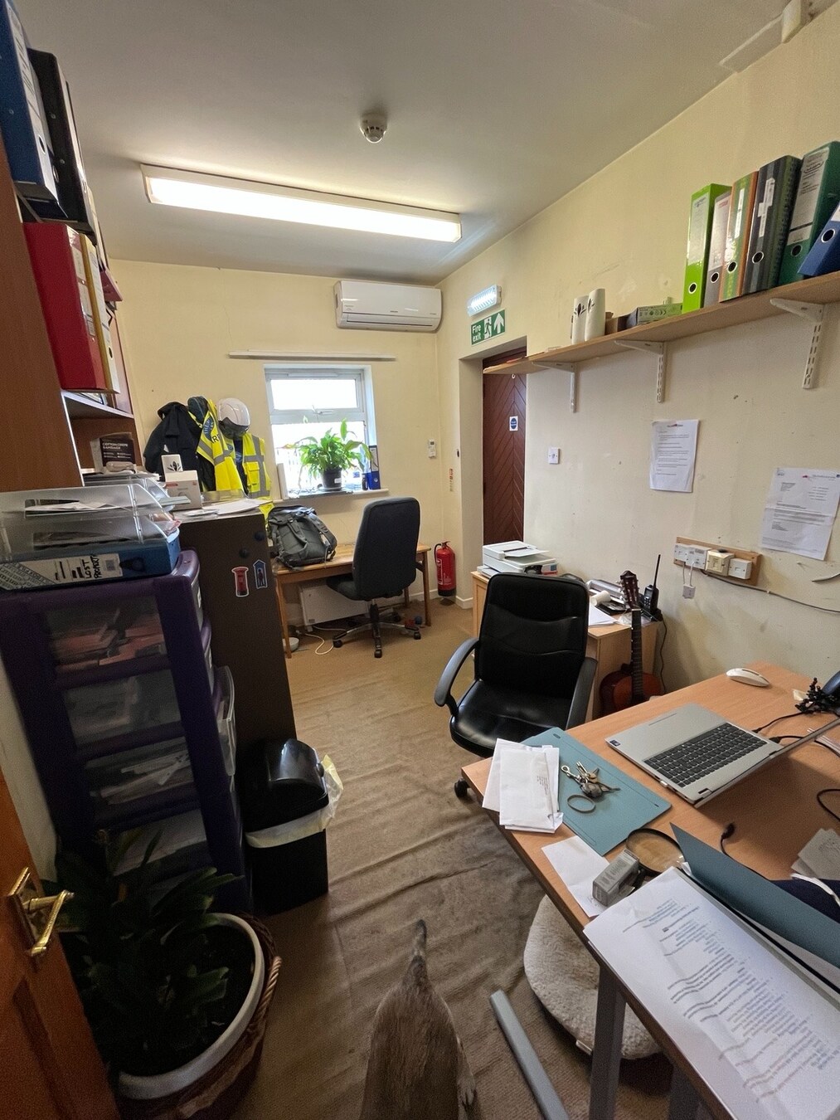
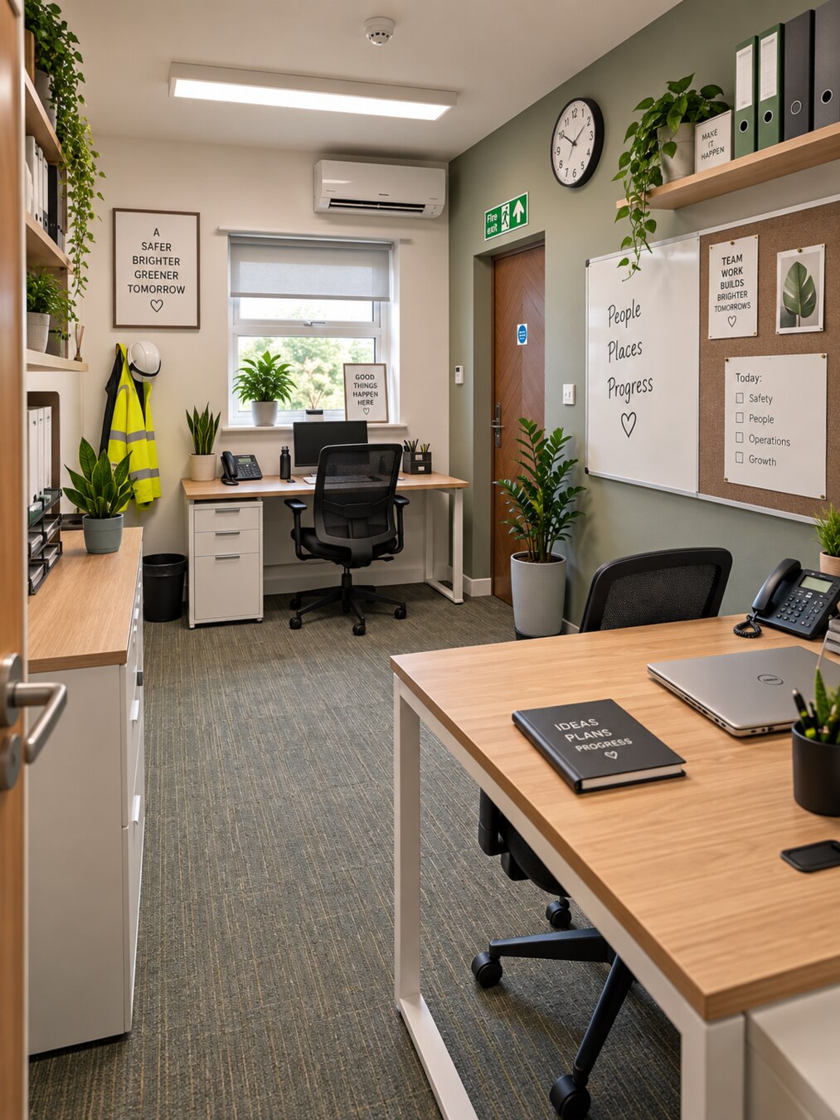
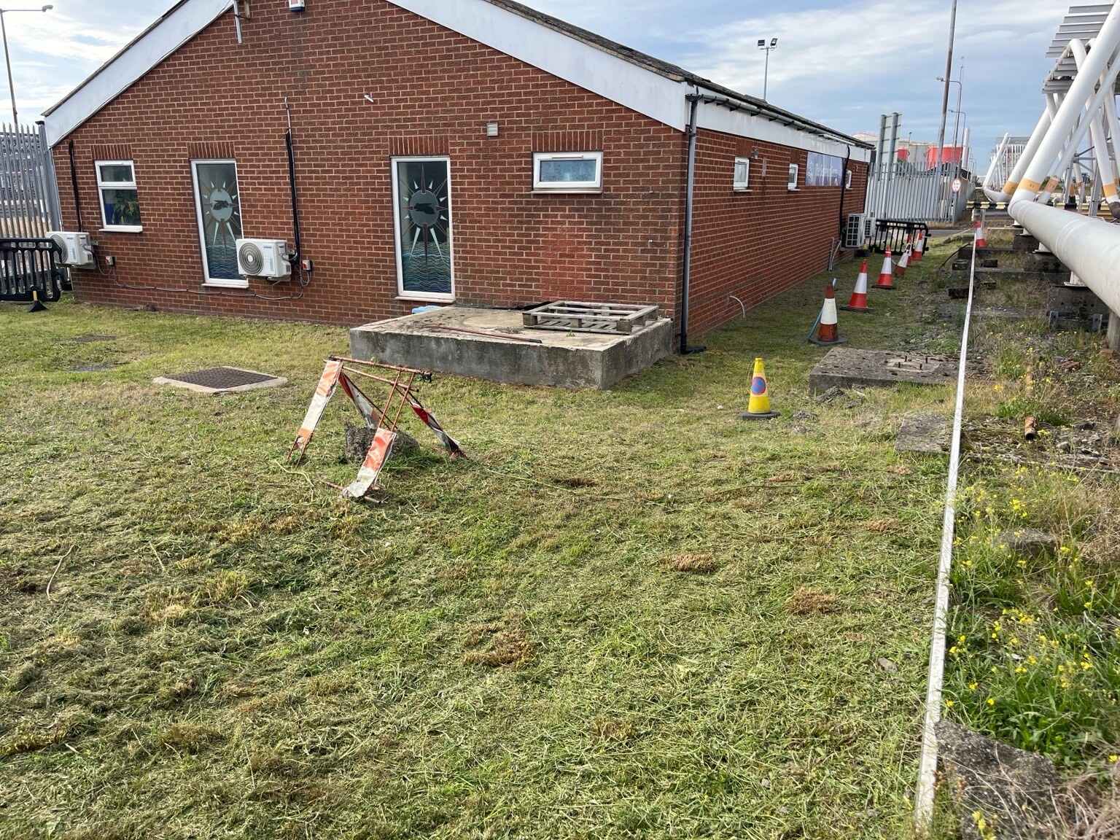
Select either view on each panel. Reception uses “Proposed Location” because the current photograph identifies where the new reception point would be formed.
A clearer, more welcoming and accessible arrival point.
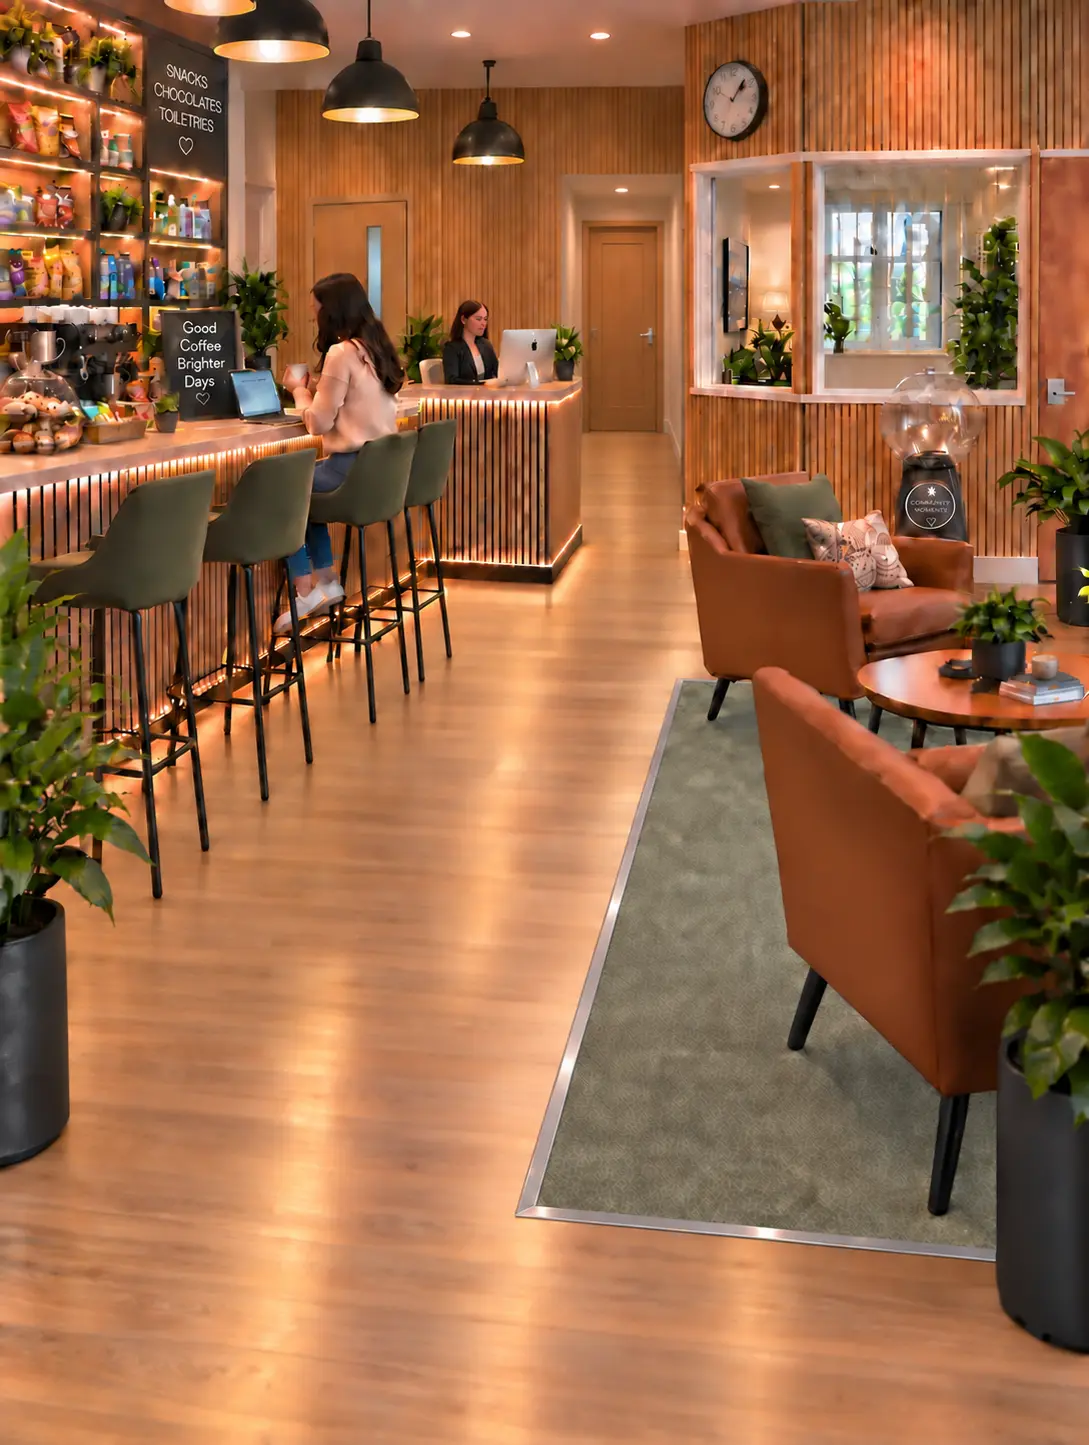
Reception, coffee bar, lounge seating and chapel brought into one coherent visitor space.
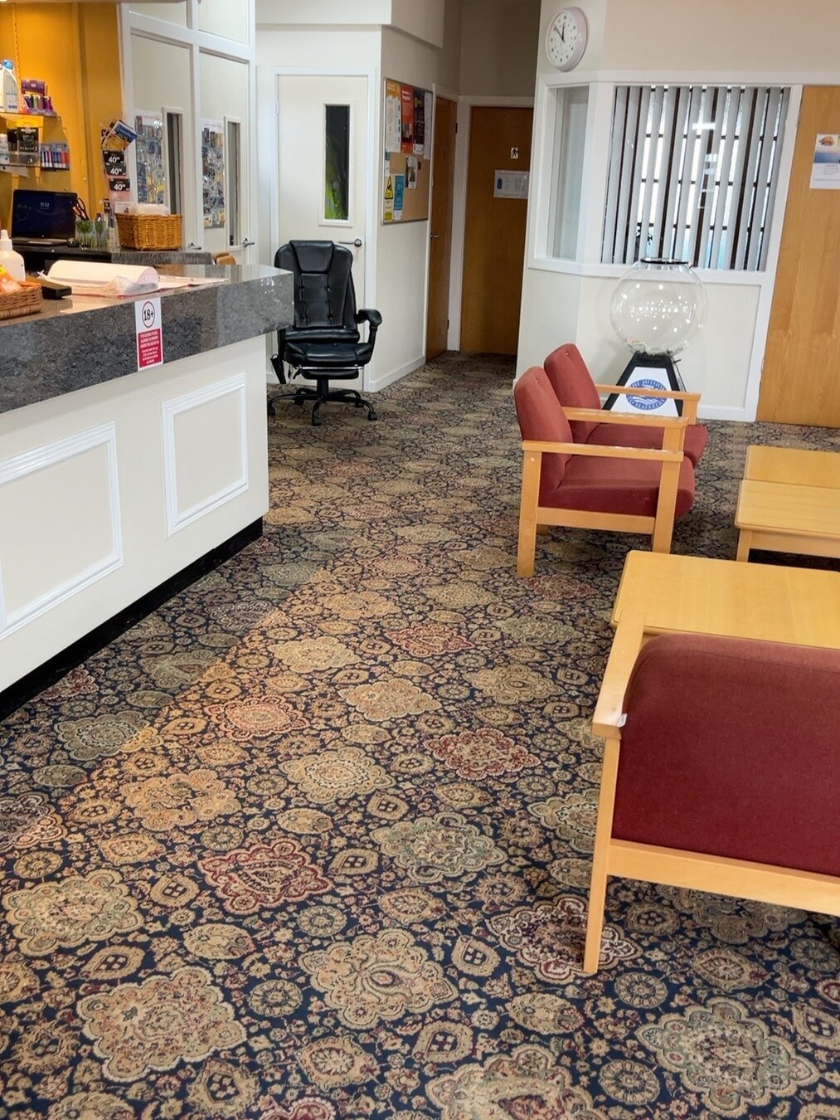
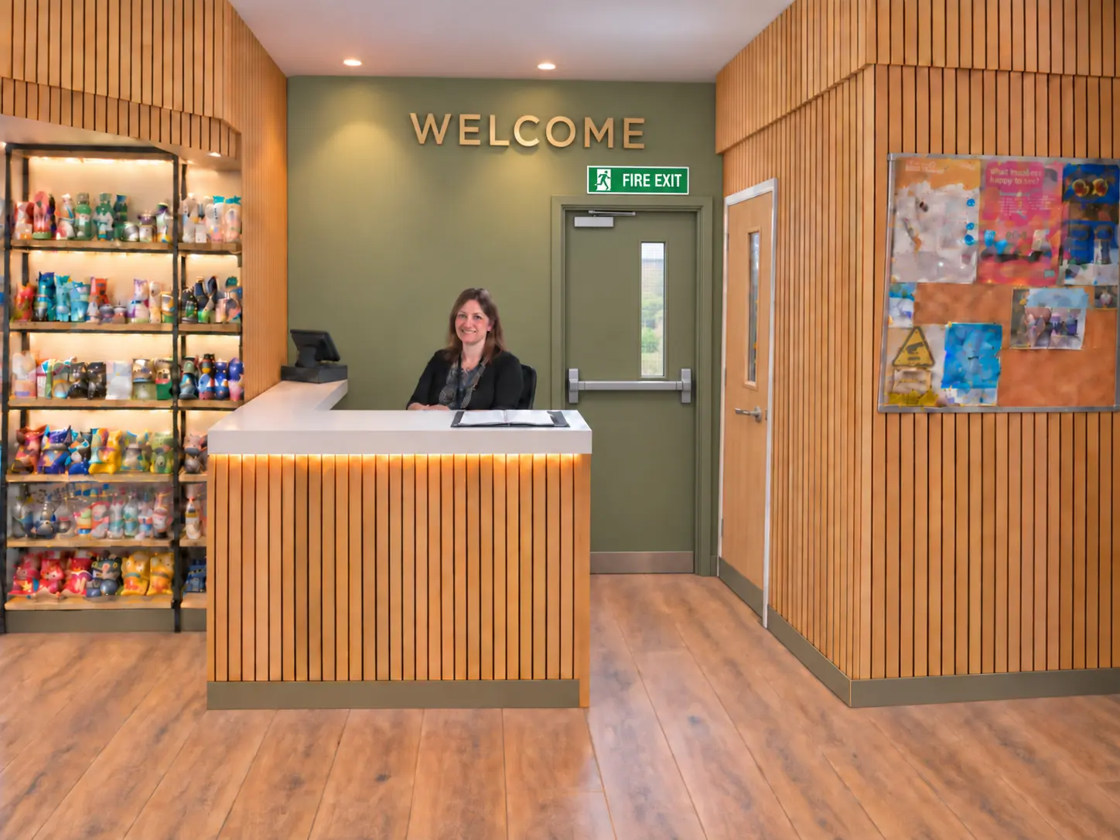
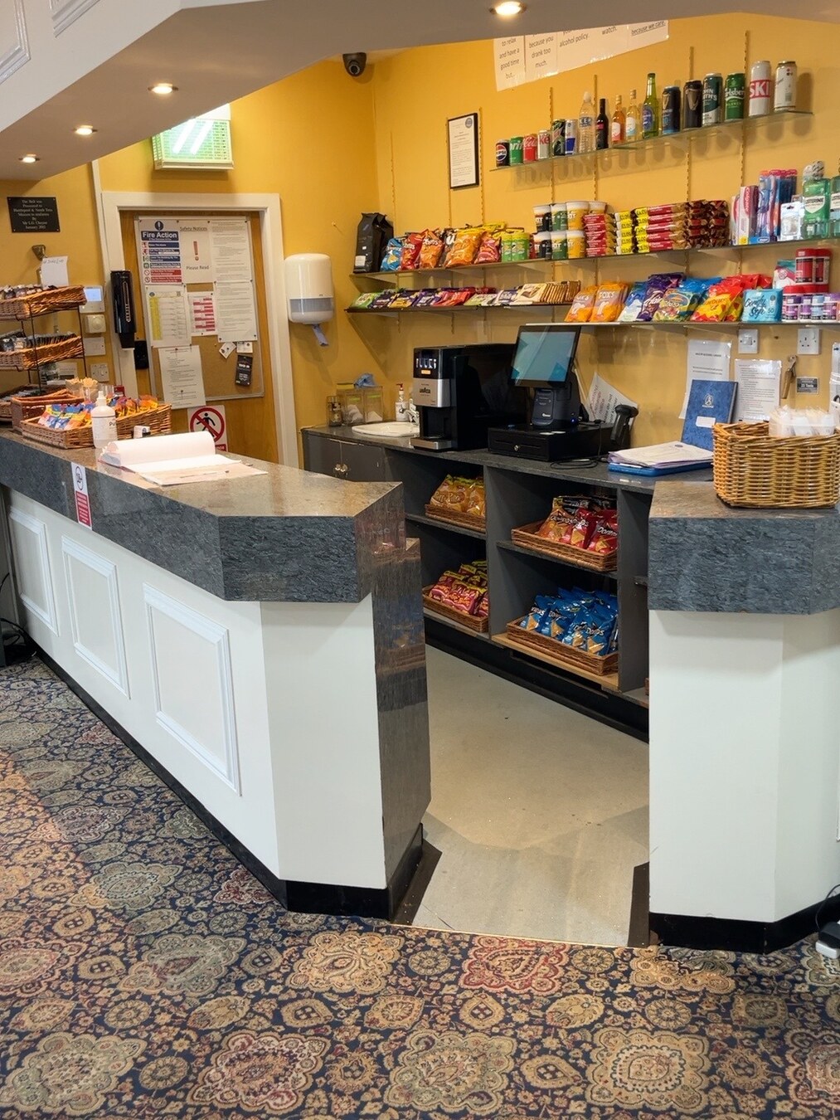
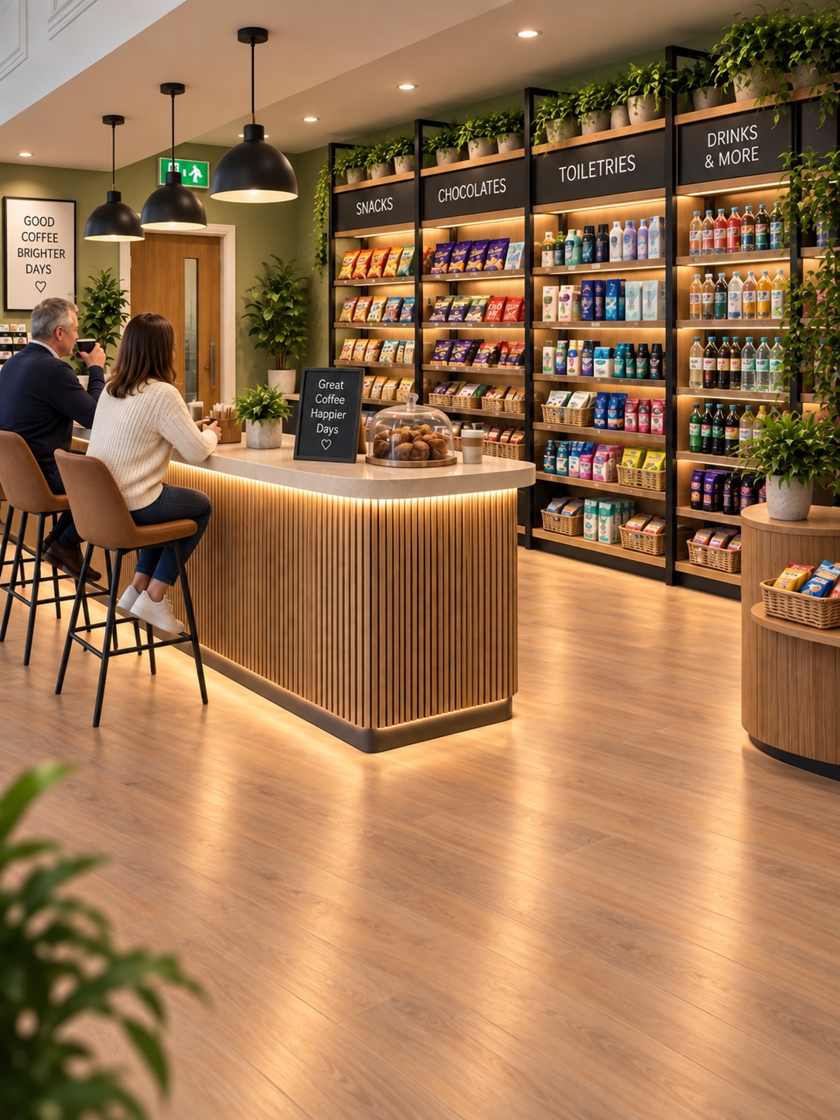
A dedicated welcome point with improved retail display and a clearly marked fire exit behind the receptionist.
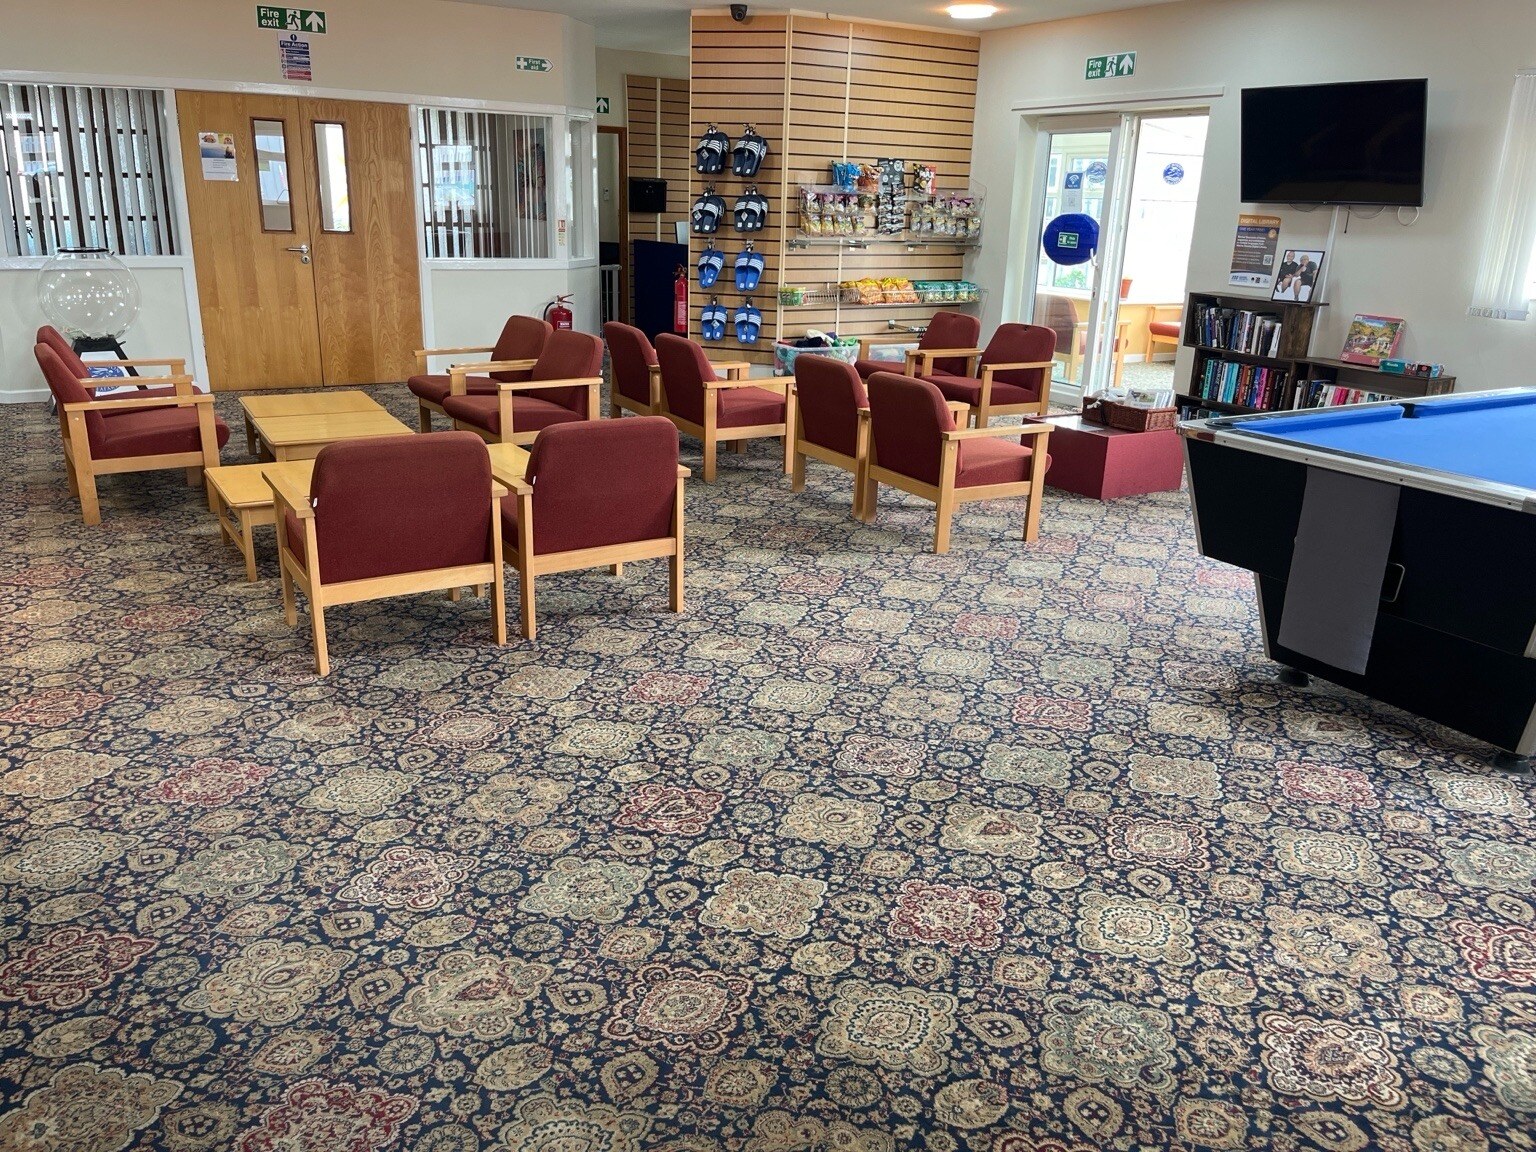
Flexible seating, warmer finishes and a more comfortable communal environment.
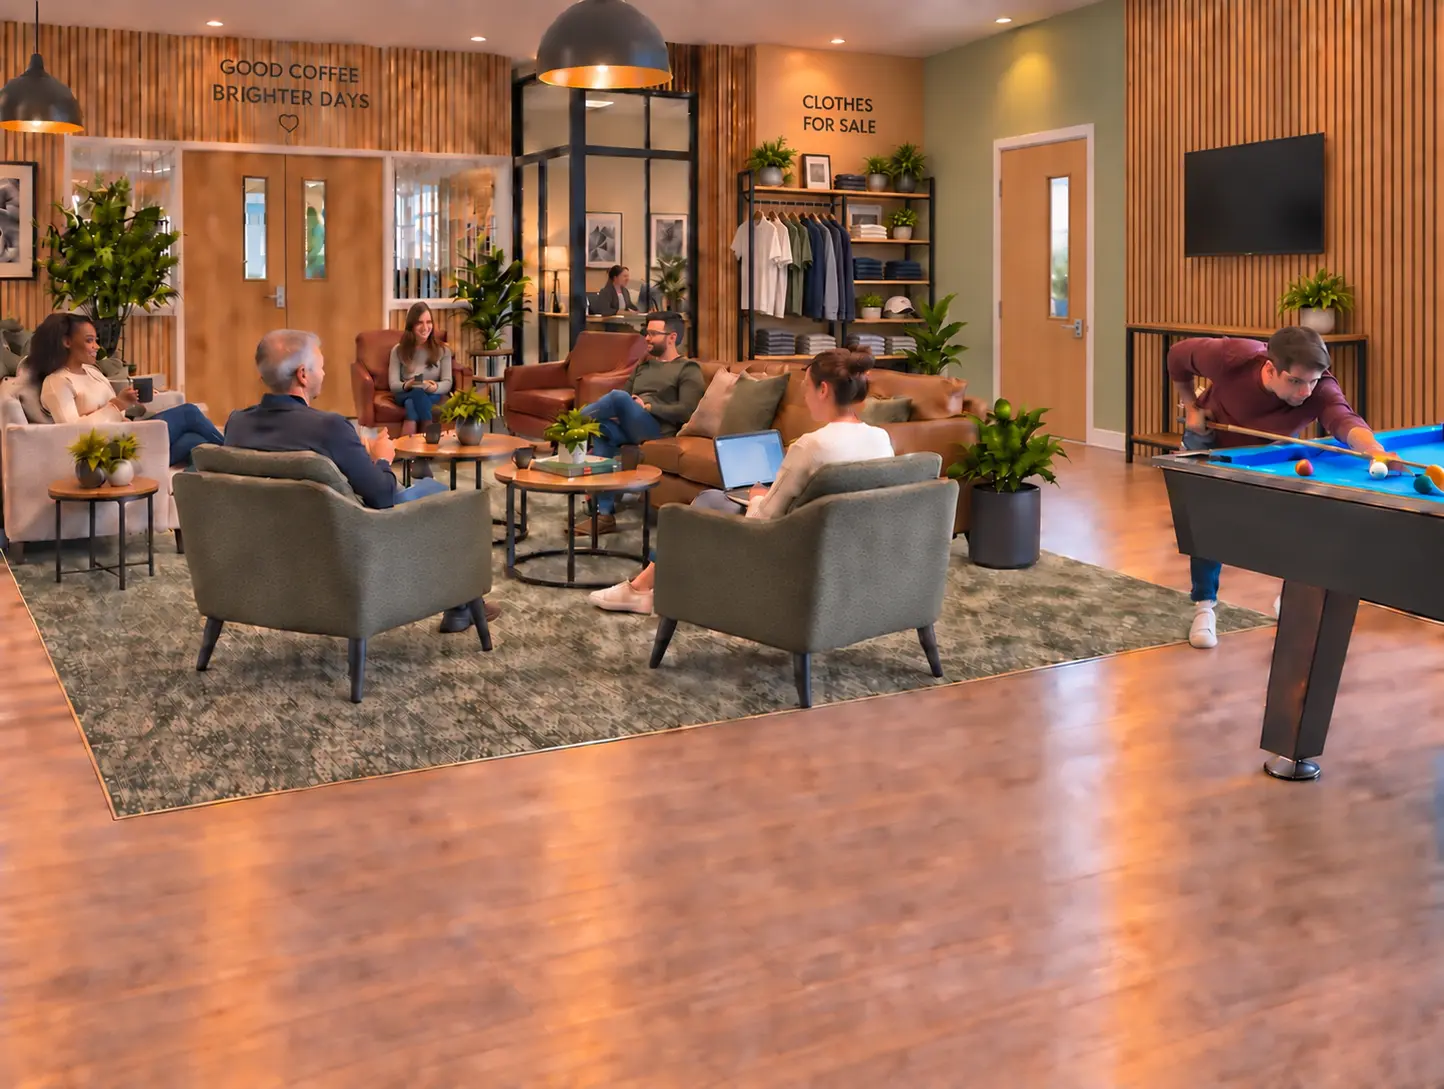
Organised retail, refreshments and charging points for customers’ devices.
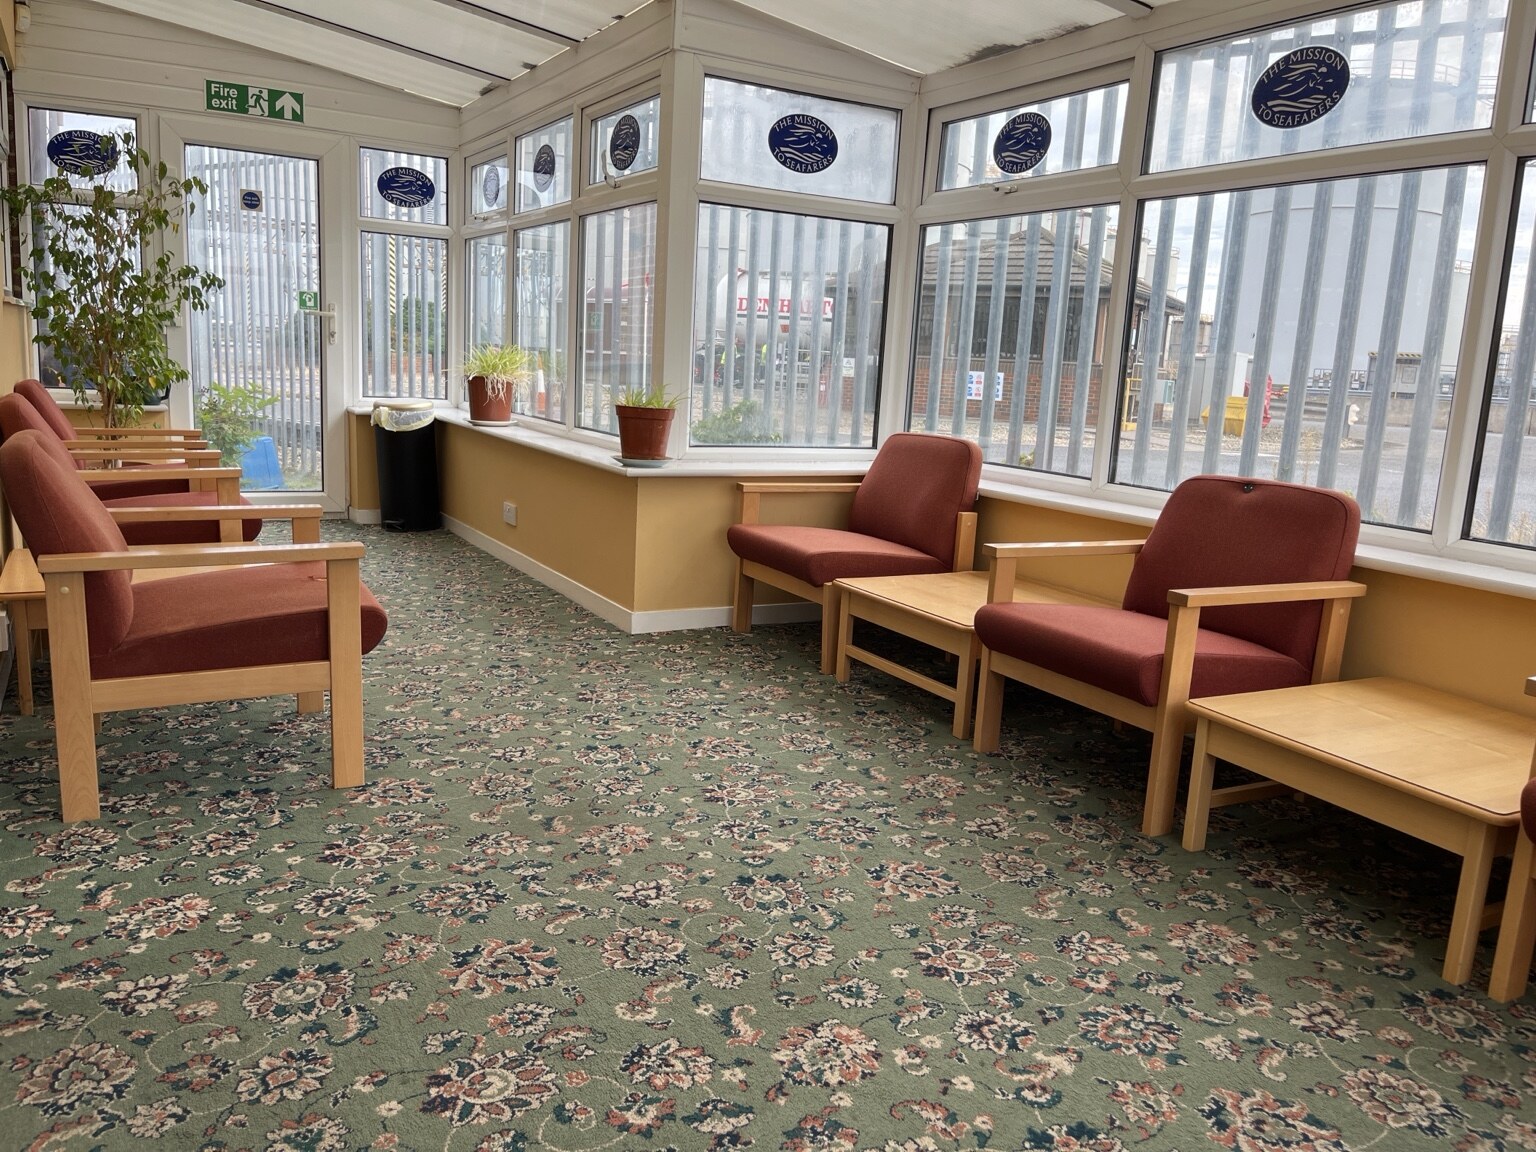
A properly insulated structure with durable finishes and comfortable seating.
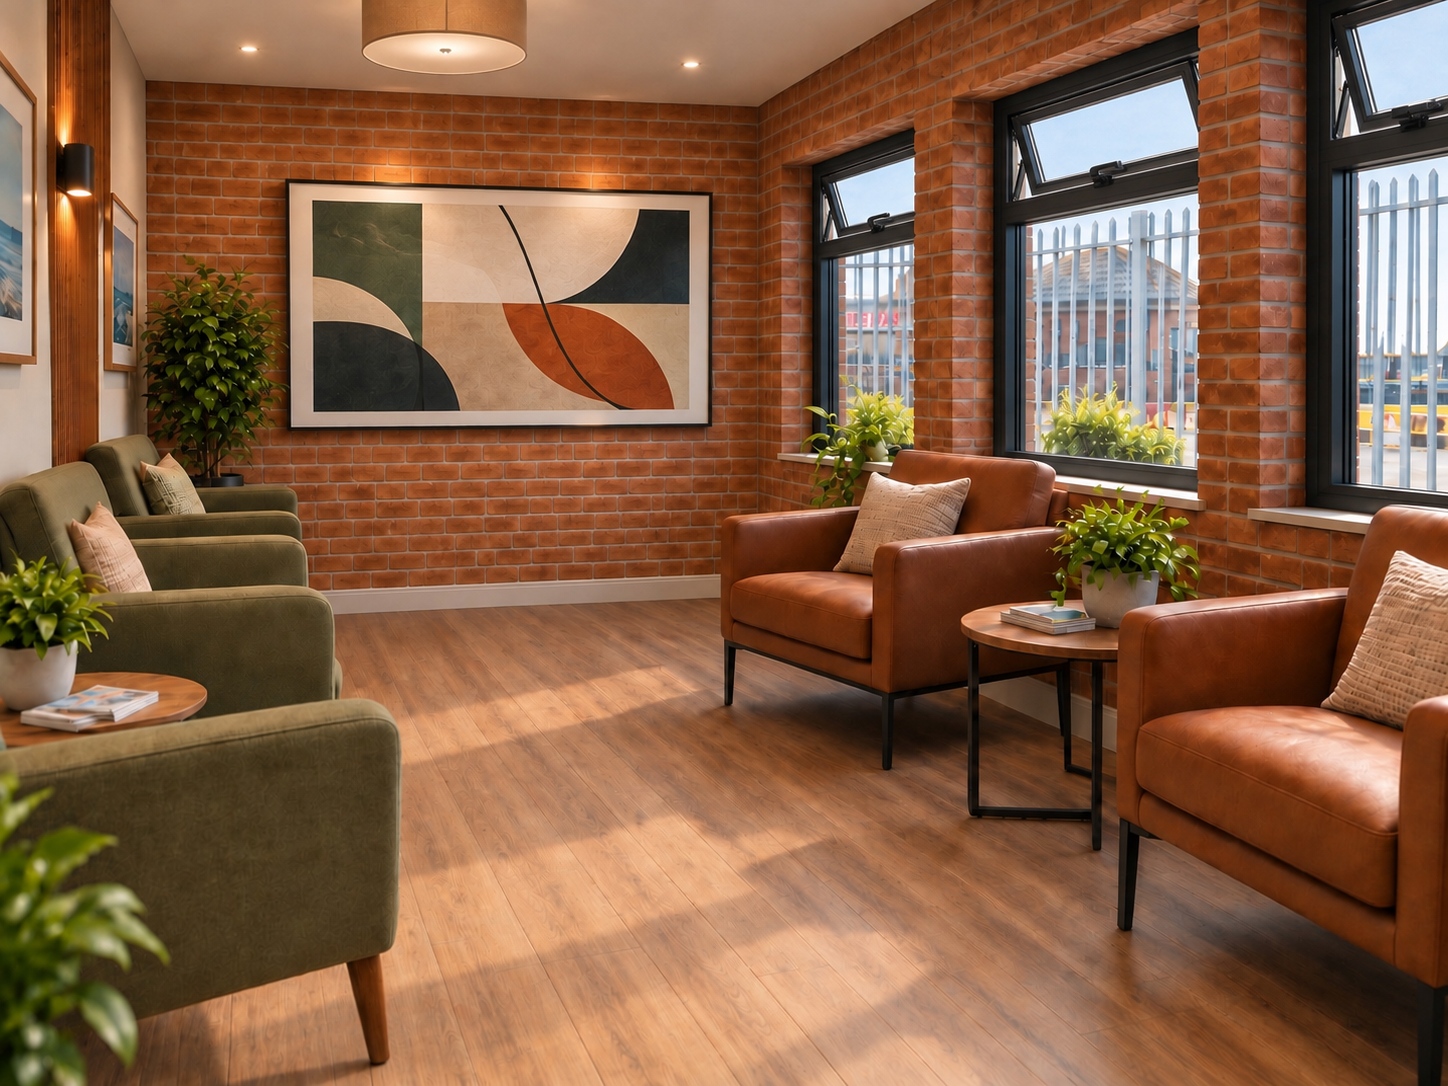
A respectful renewal for prayer, reflection and pastoral support.
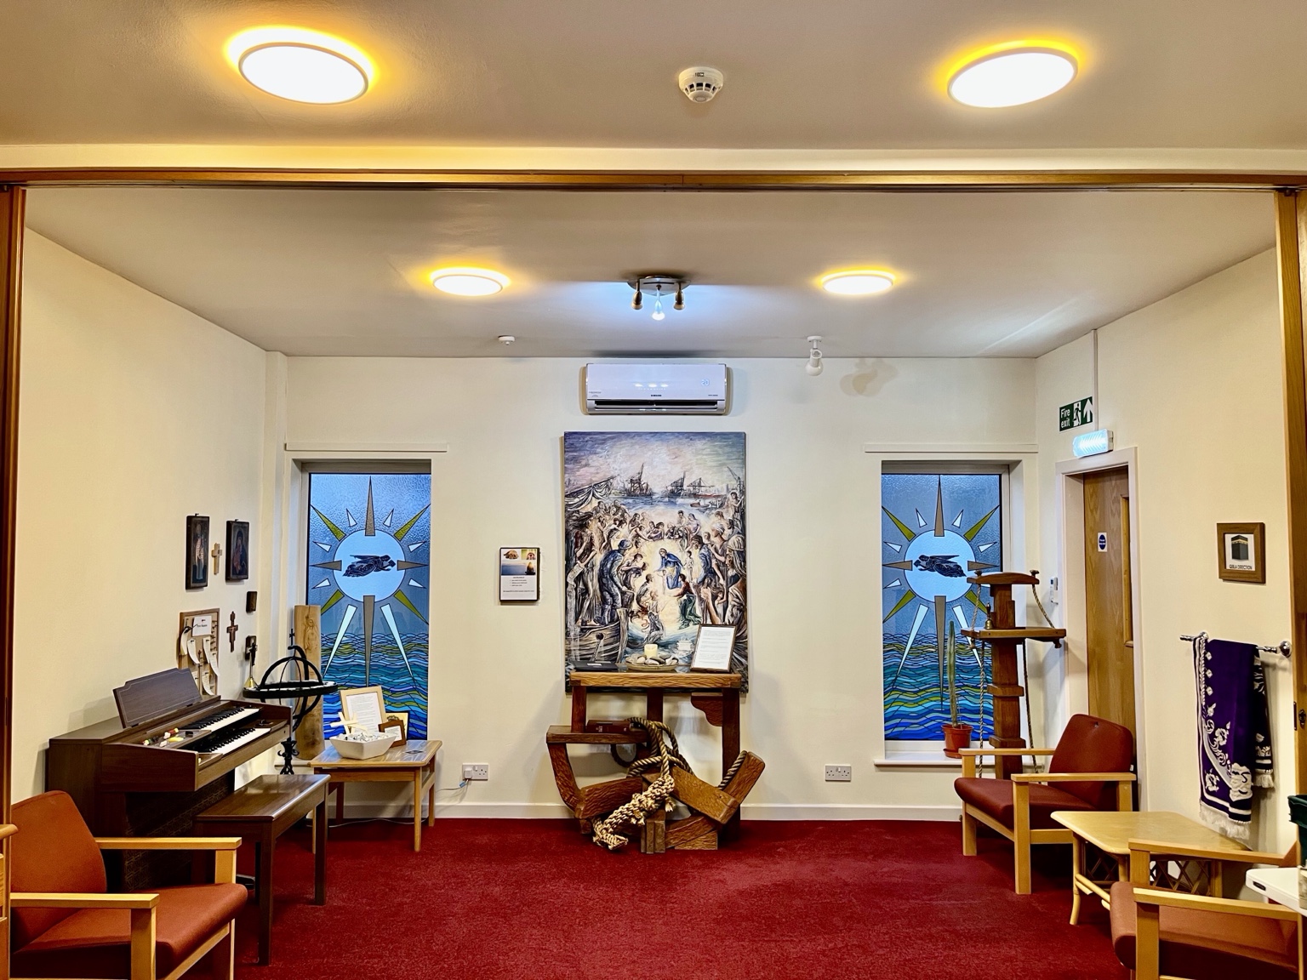
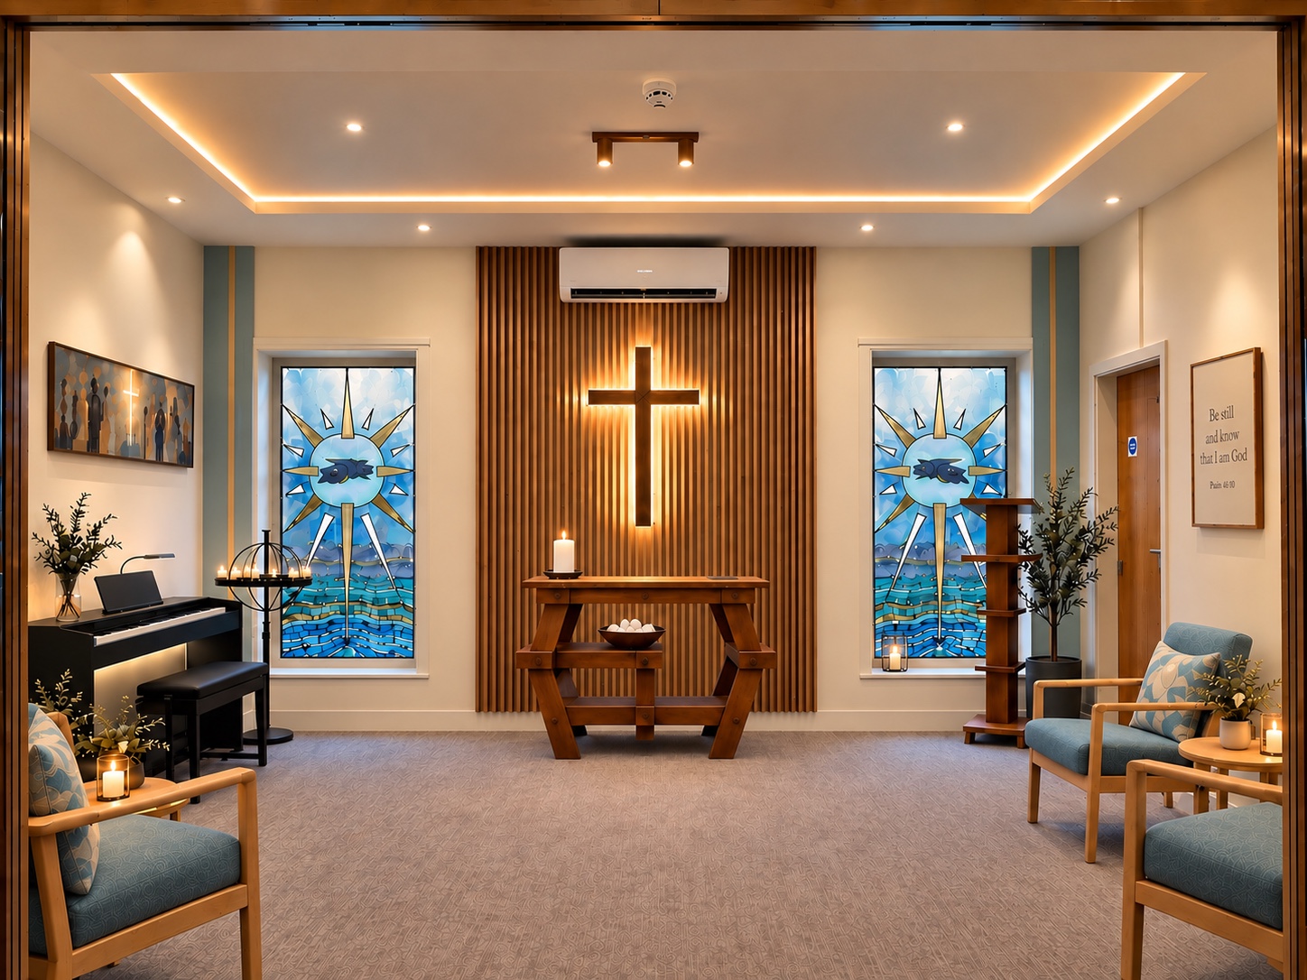
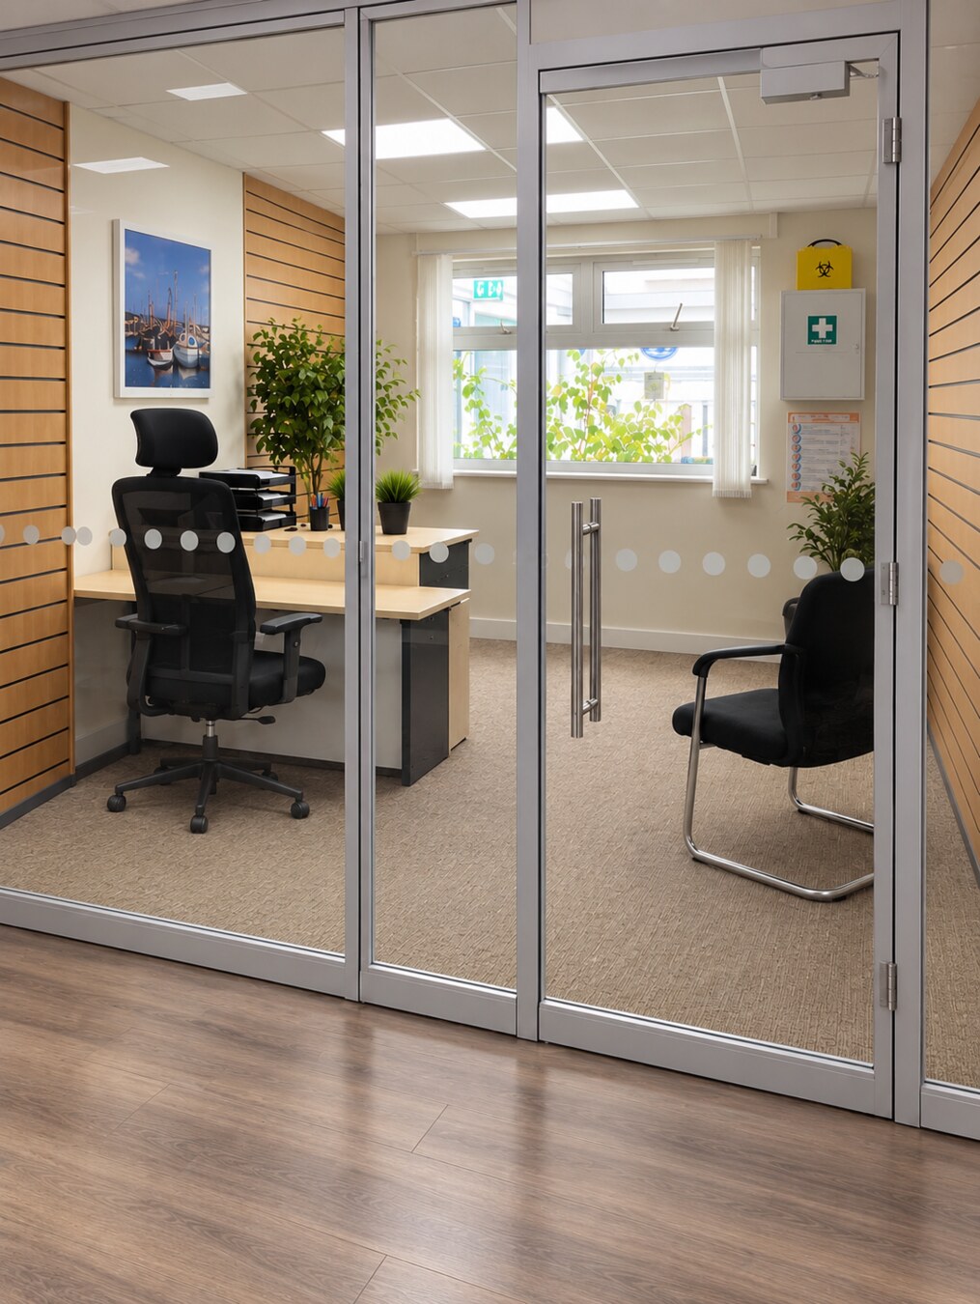
A professional workspace suited to confidential welfare conversations.
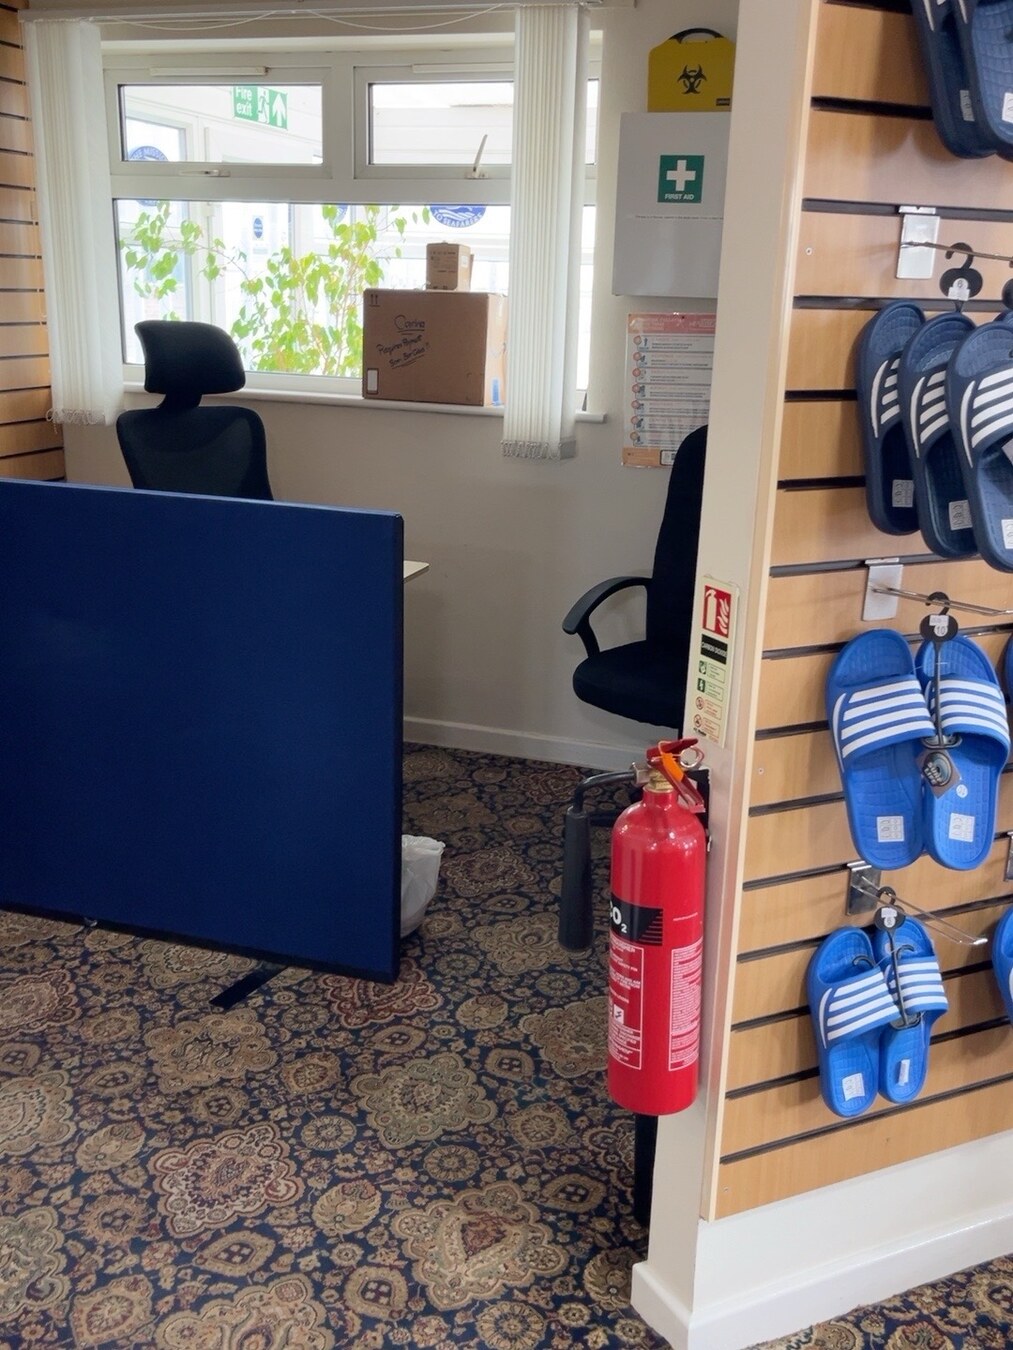
A practical environment for administration and day-to-day management.
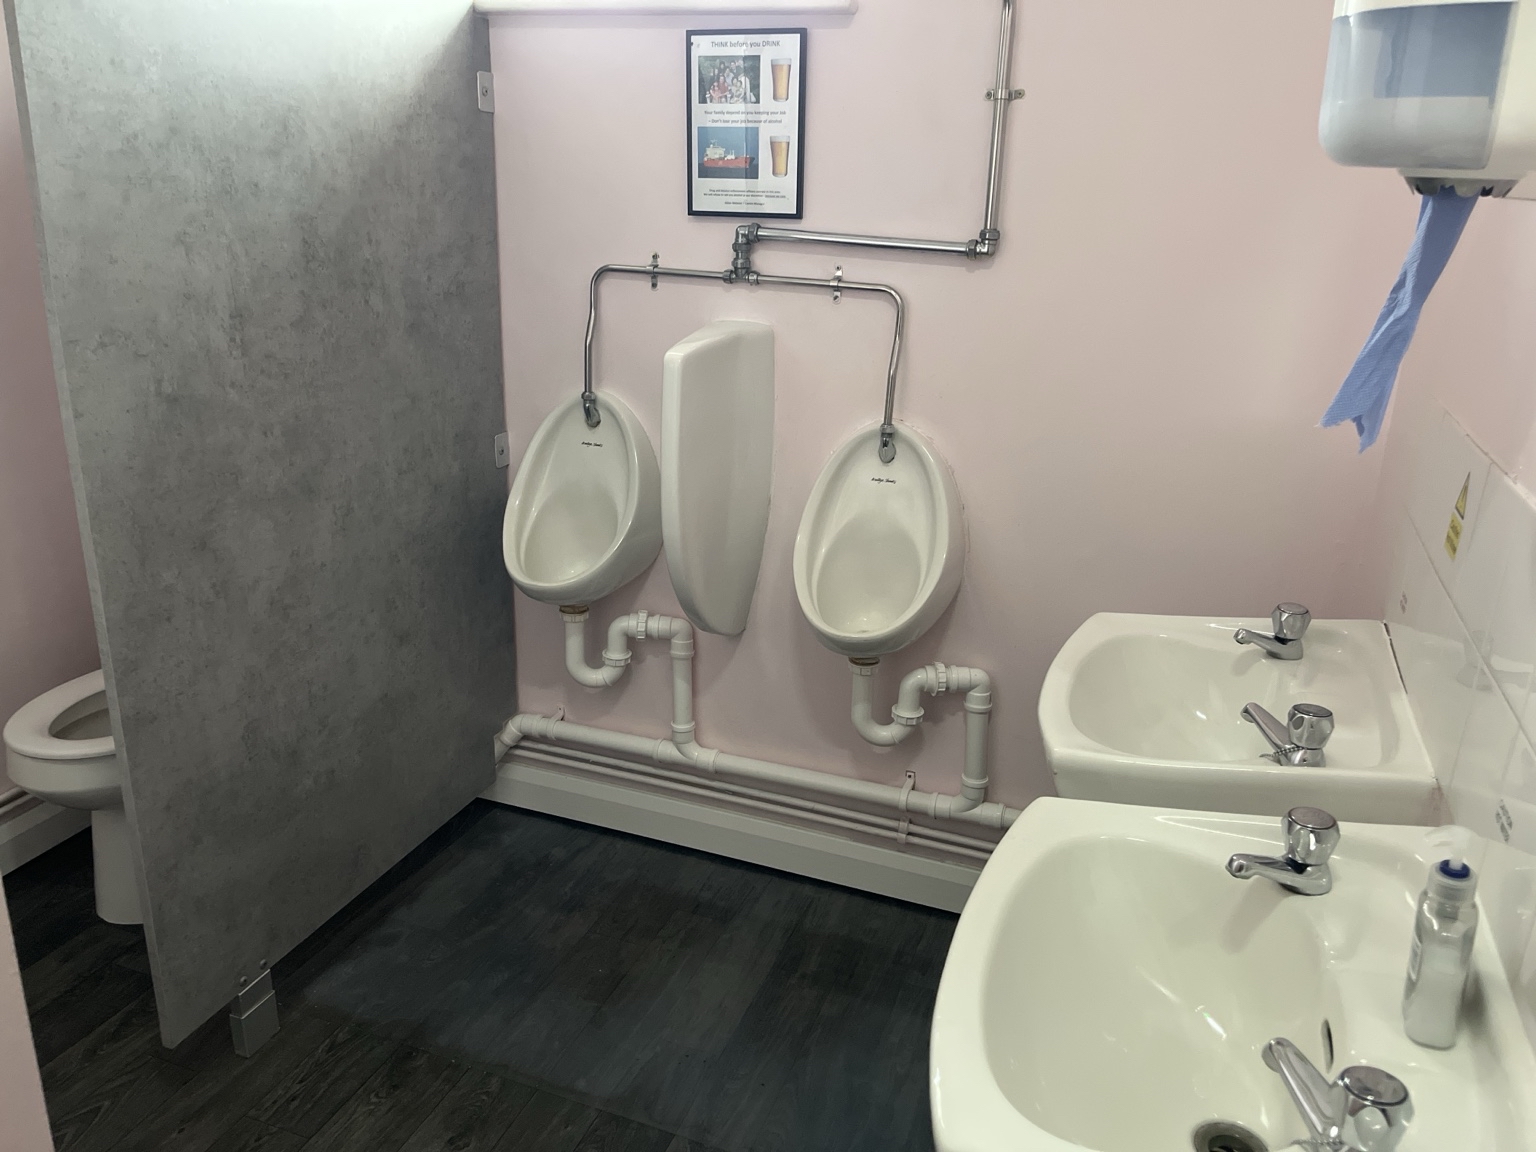
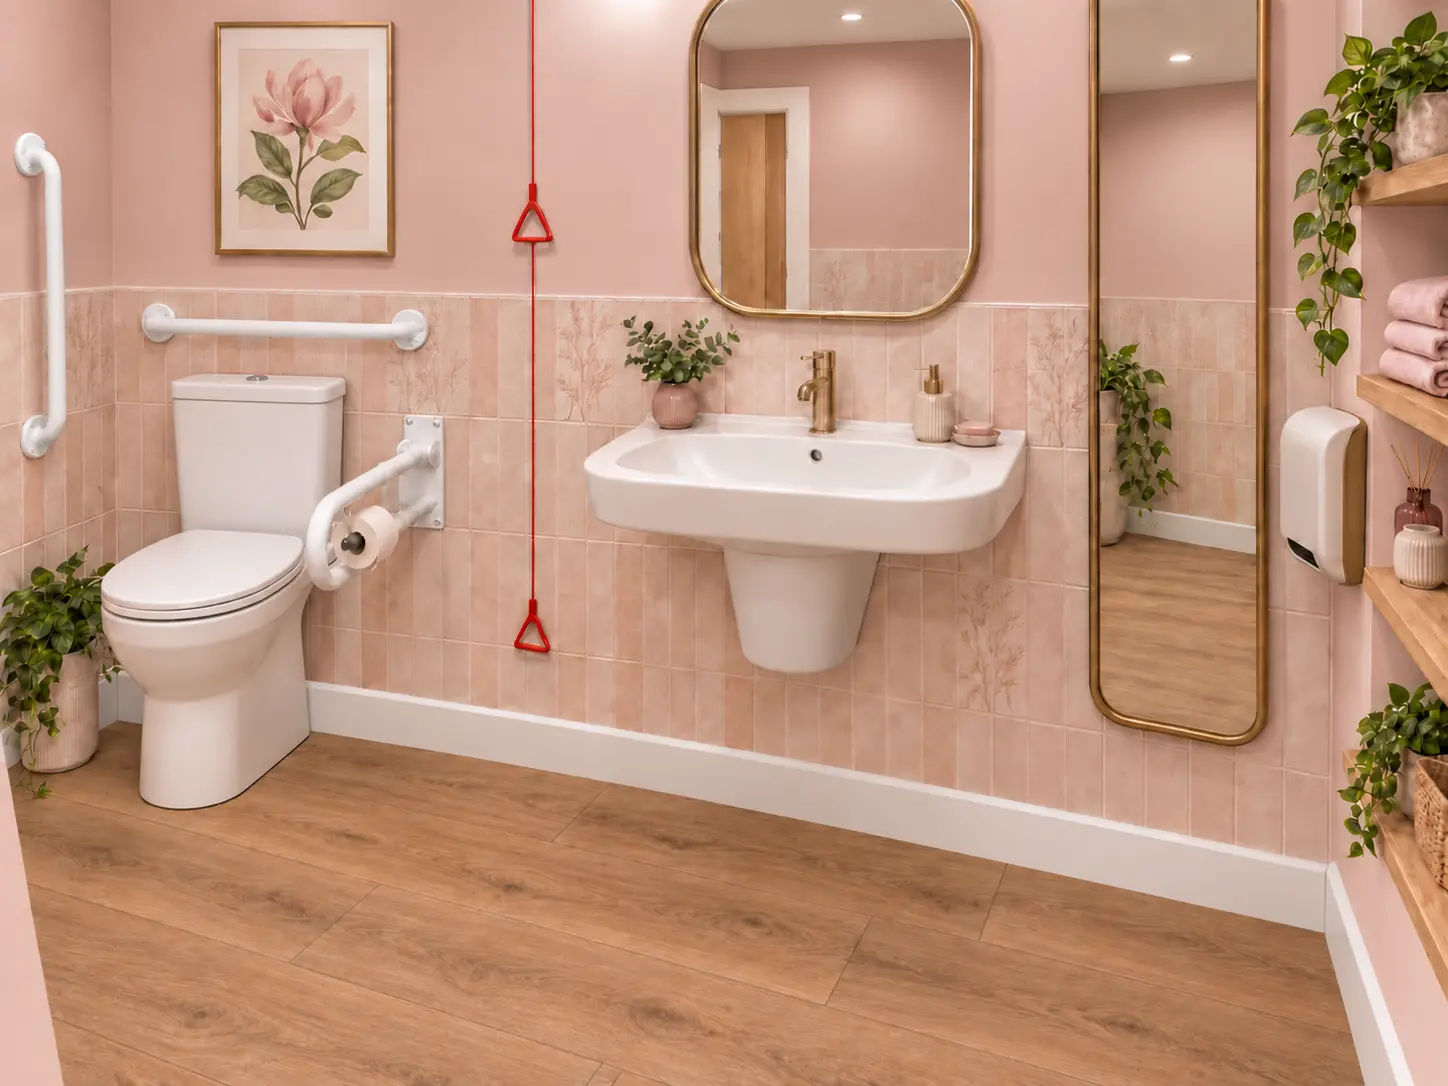
Modern fittings and durable finishes that improve dignity and cleanliness.
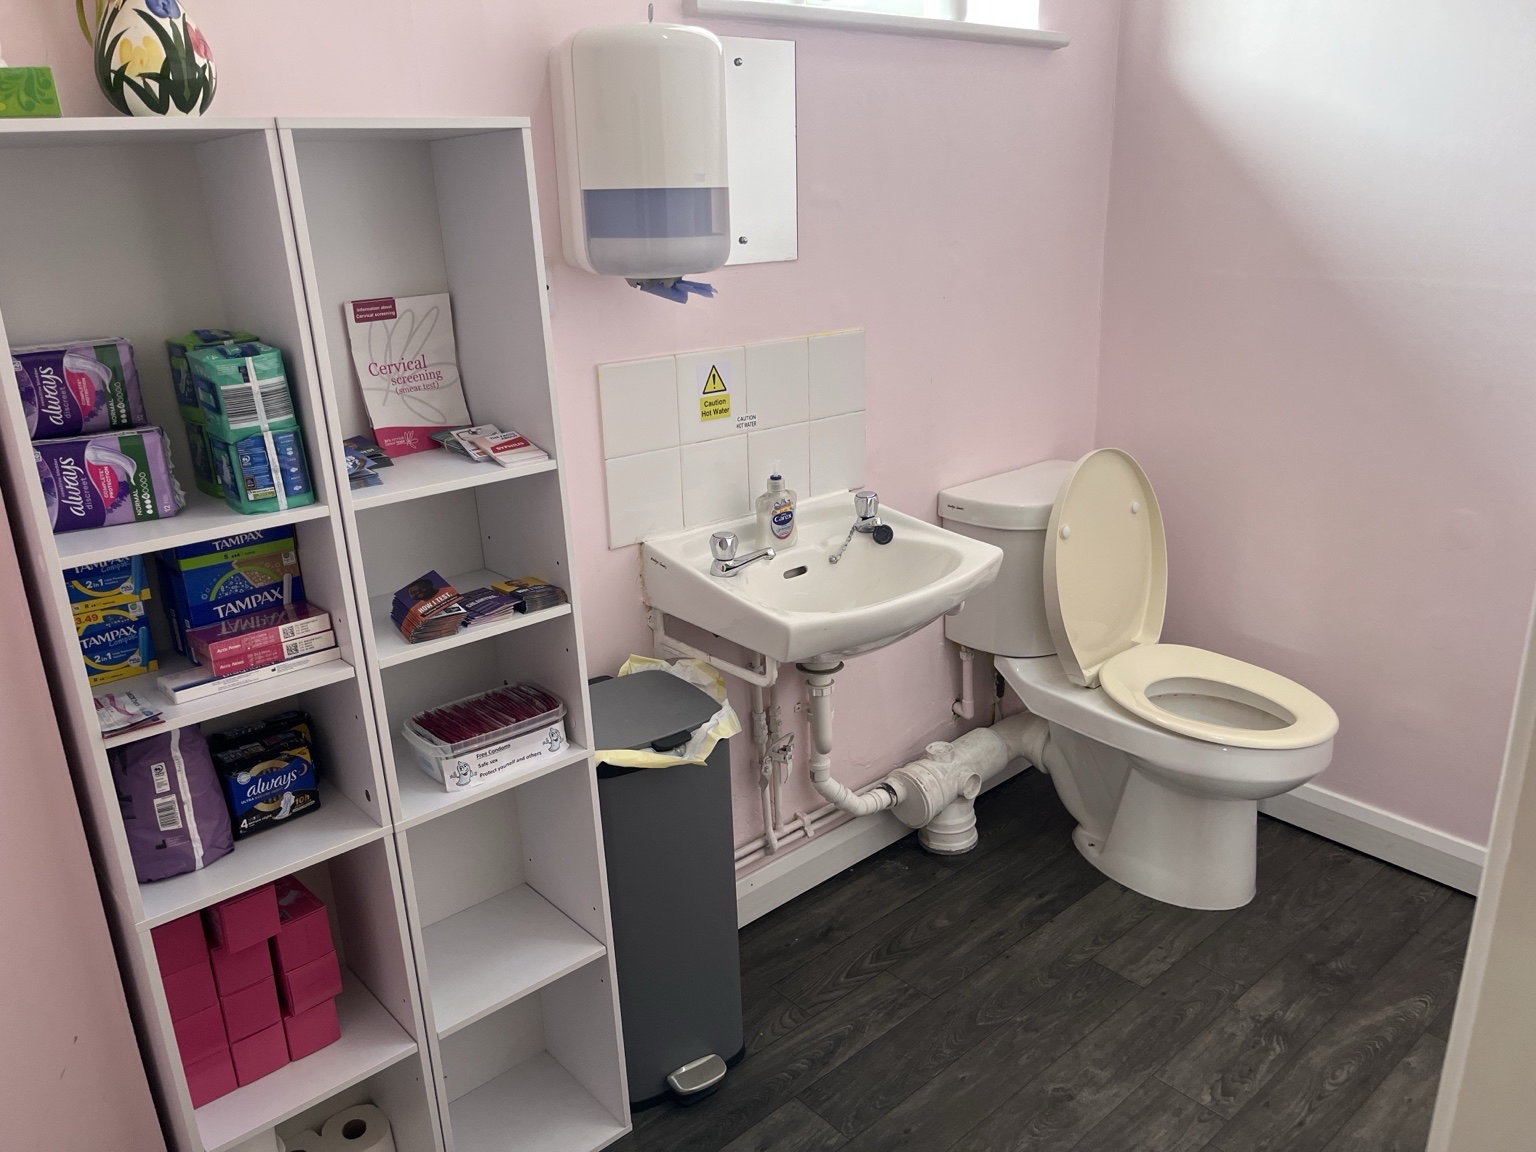
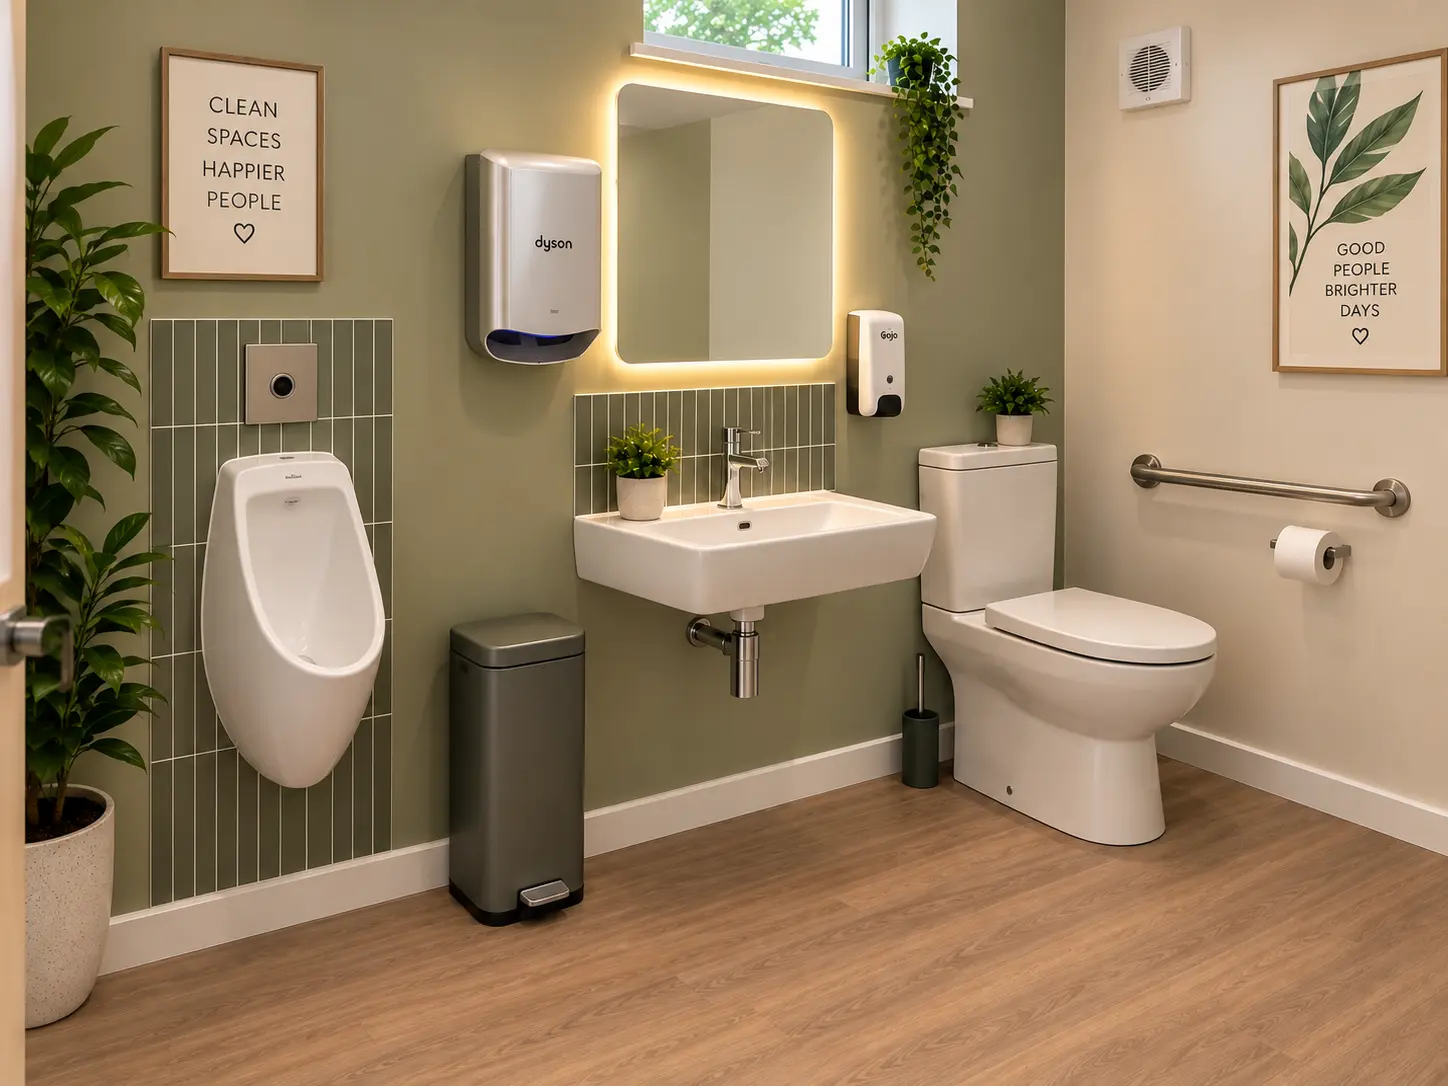
A warm, accessible WC with a larger basin, supportive grab rails, a high-performance hand dryer, practical shelving and durable wood-effect flooring.
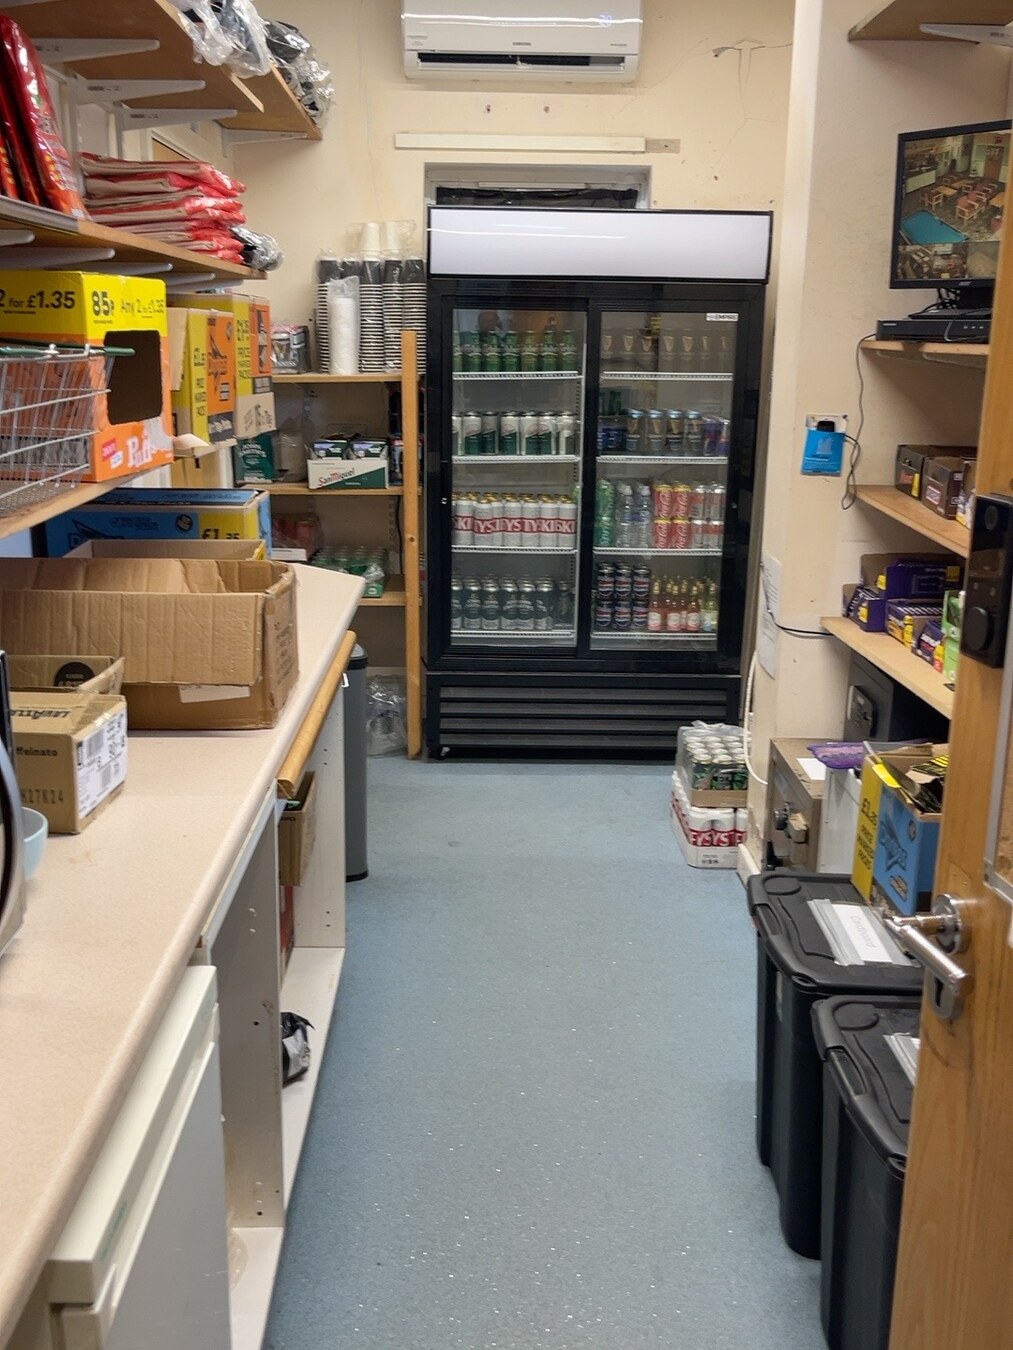
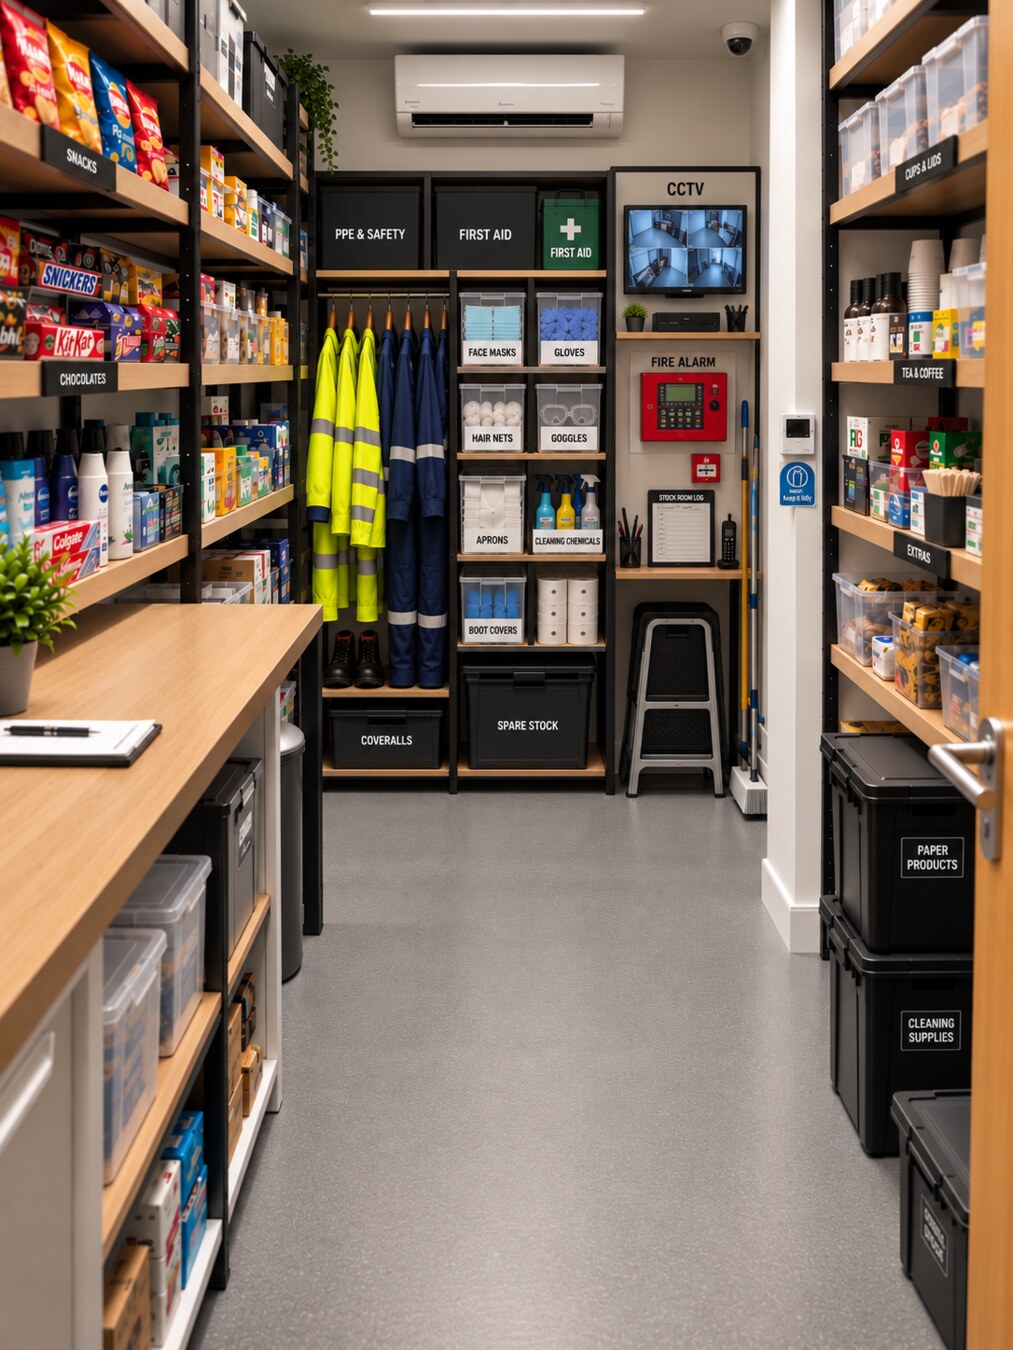
Dedicated zones for retail stock, PPE and safety equipment.
A cared-for frontage with useful outdoor seating close to the entrance.
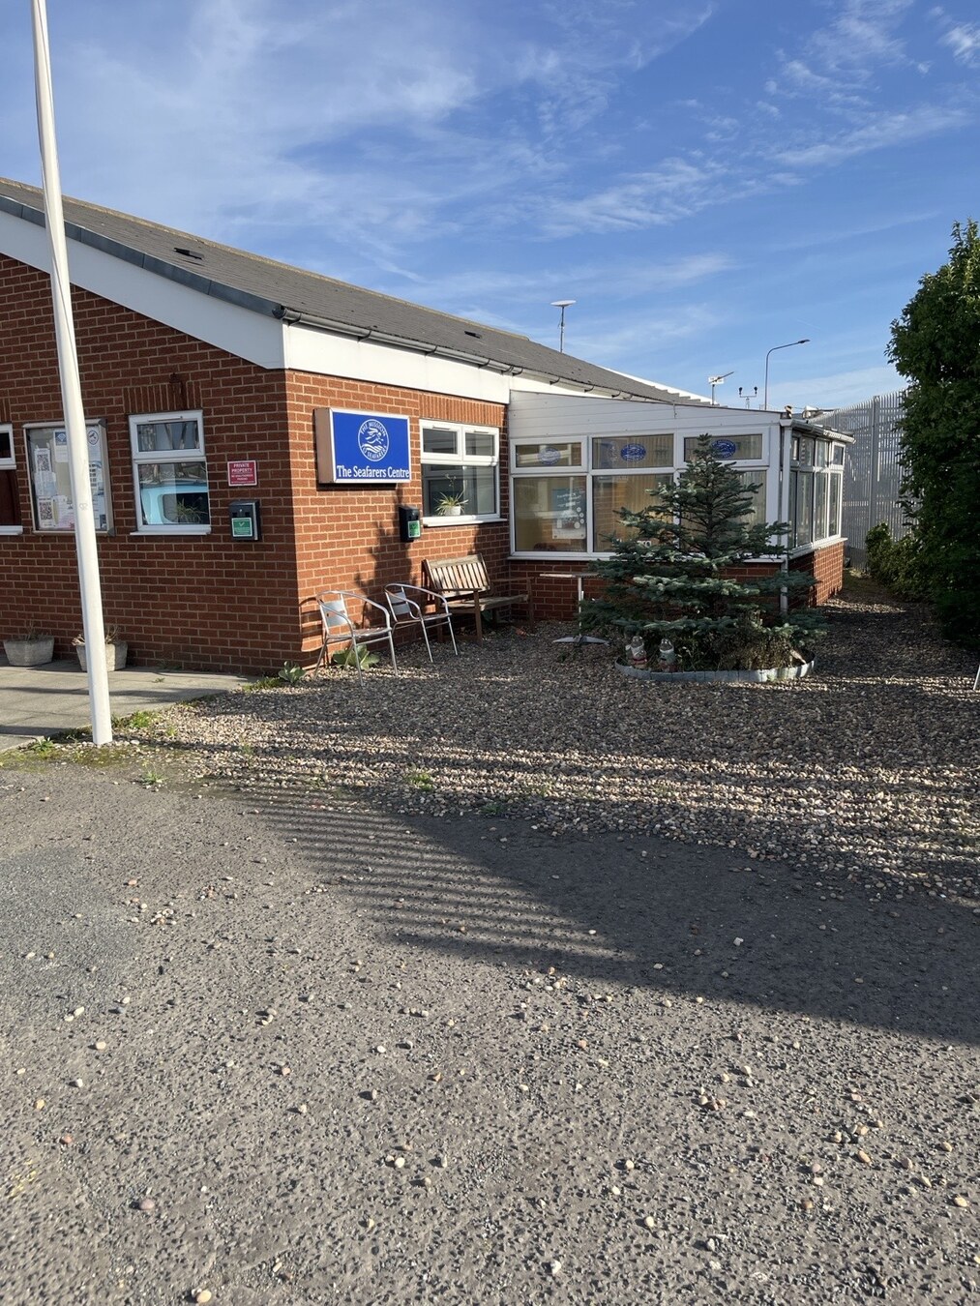
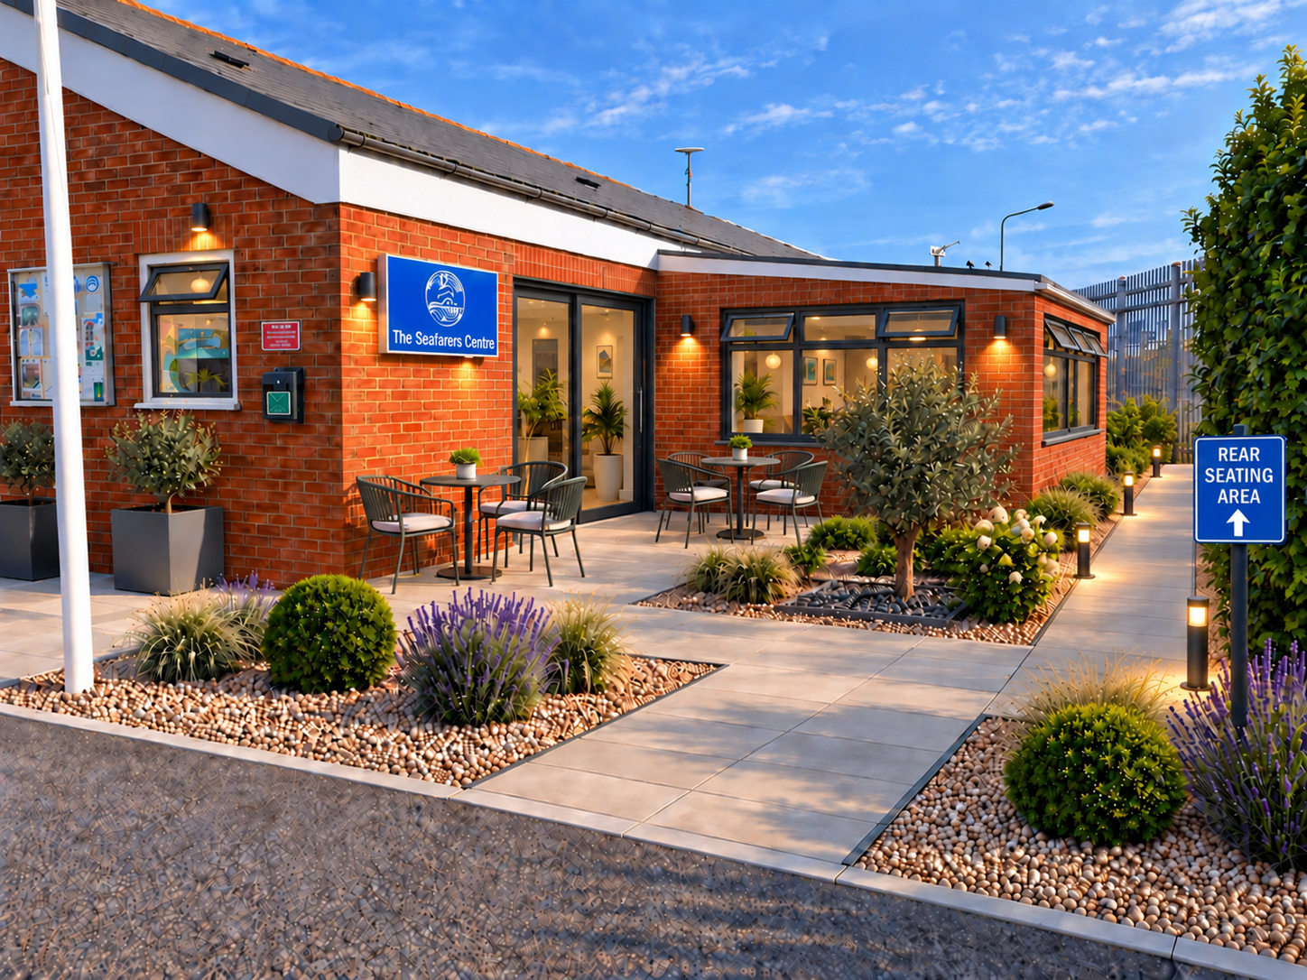
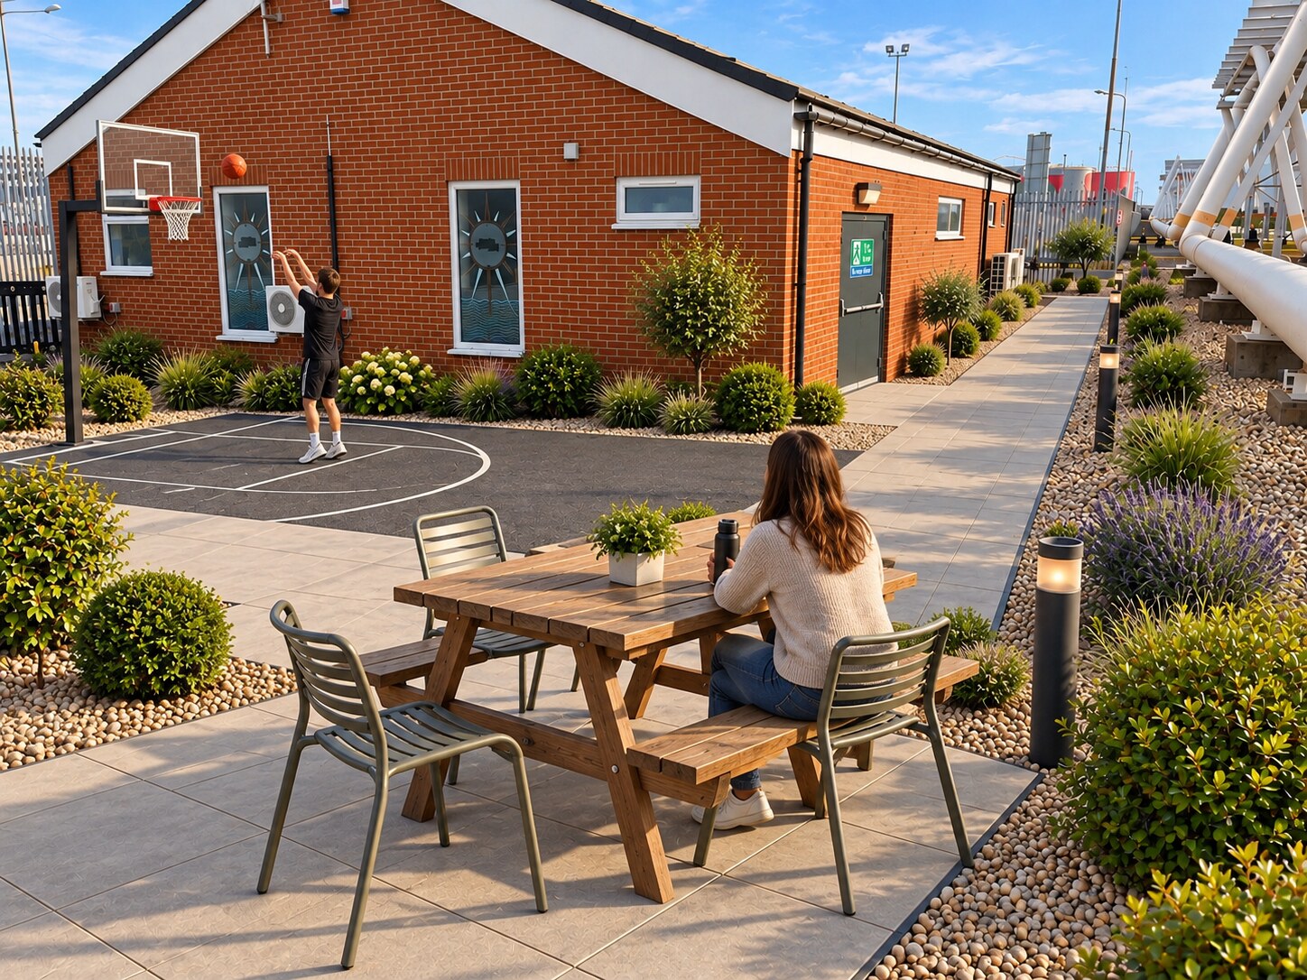
A defined path, lighting and low-maintenance landscaping.
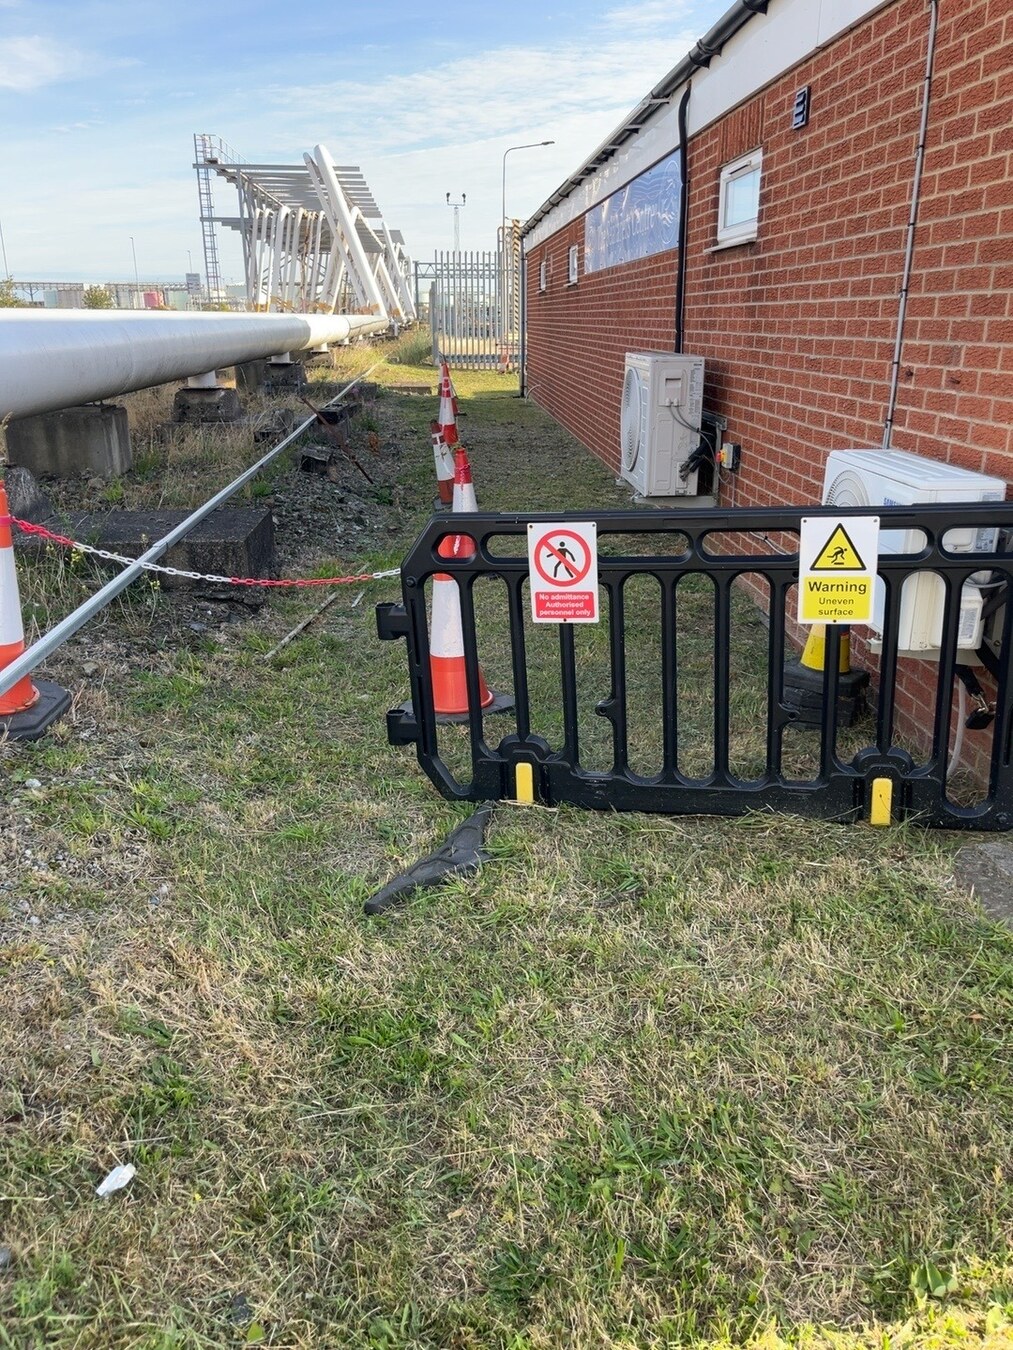
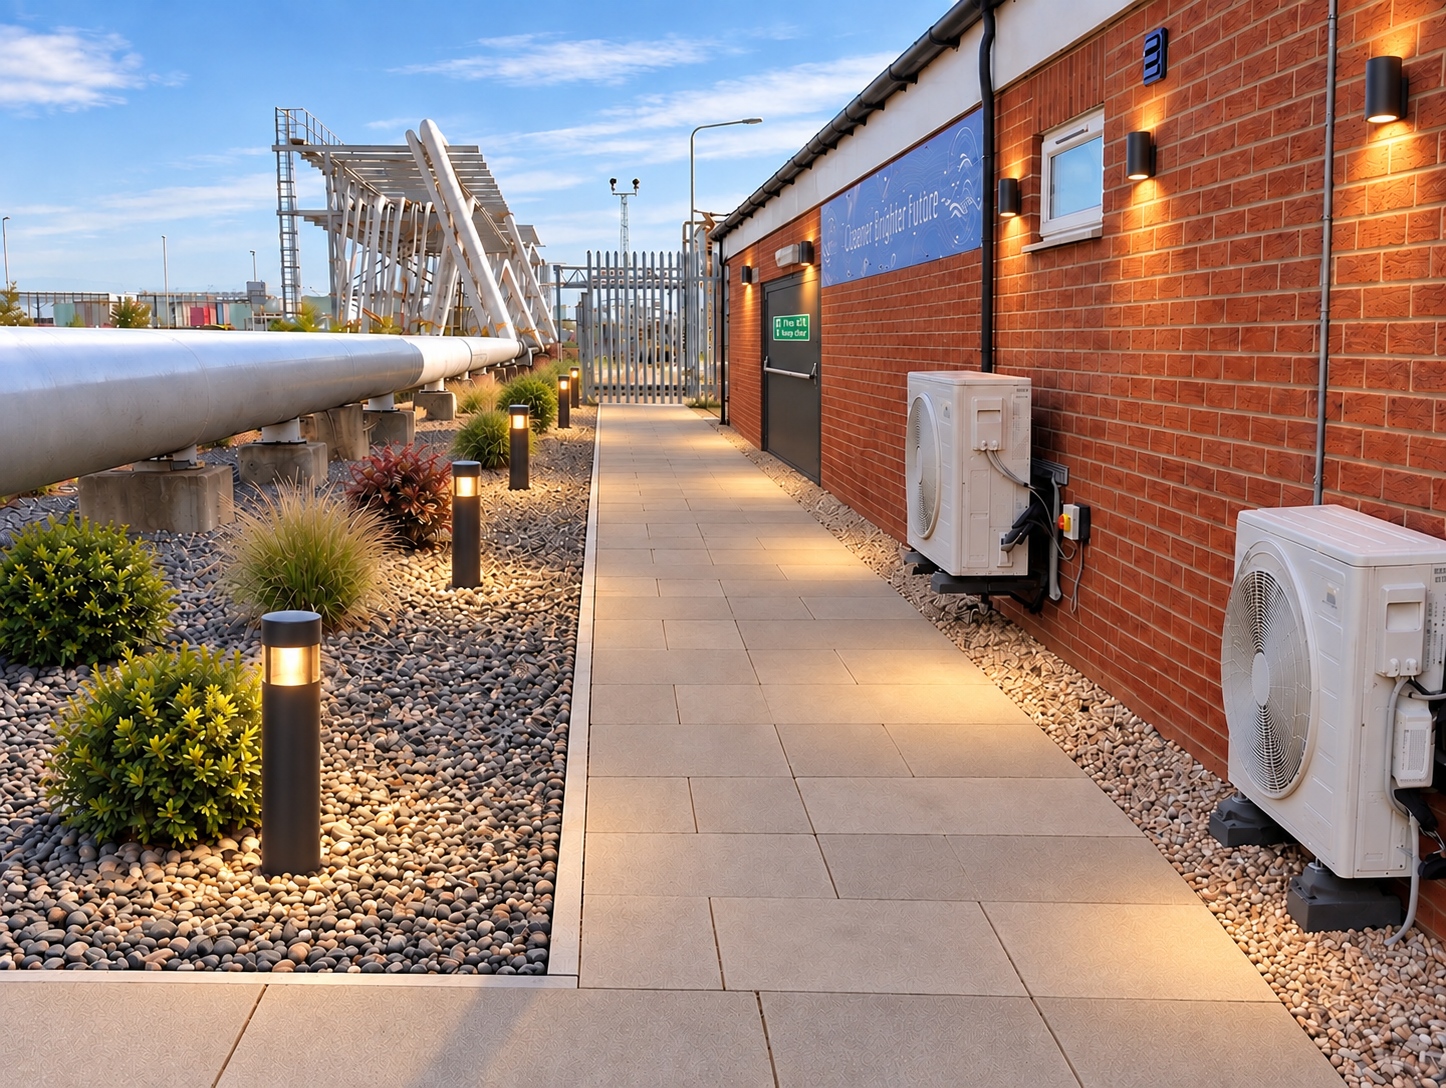
Durable paving, a clearer entrance and an outdoor place to sit.
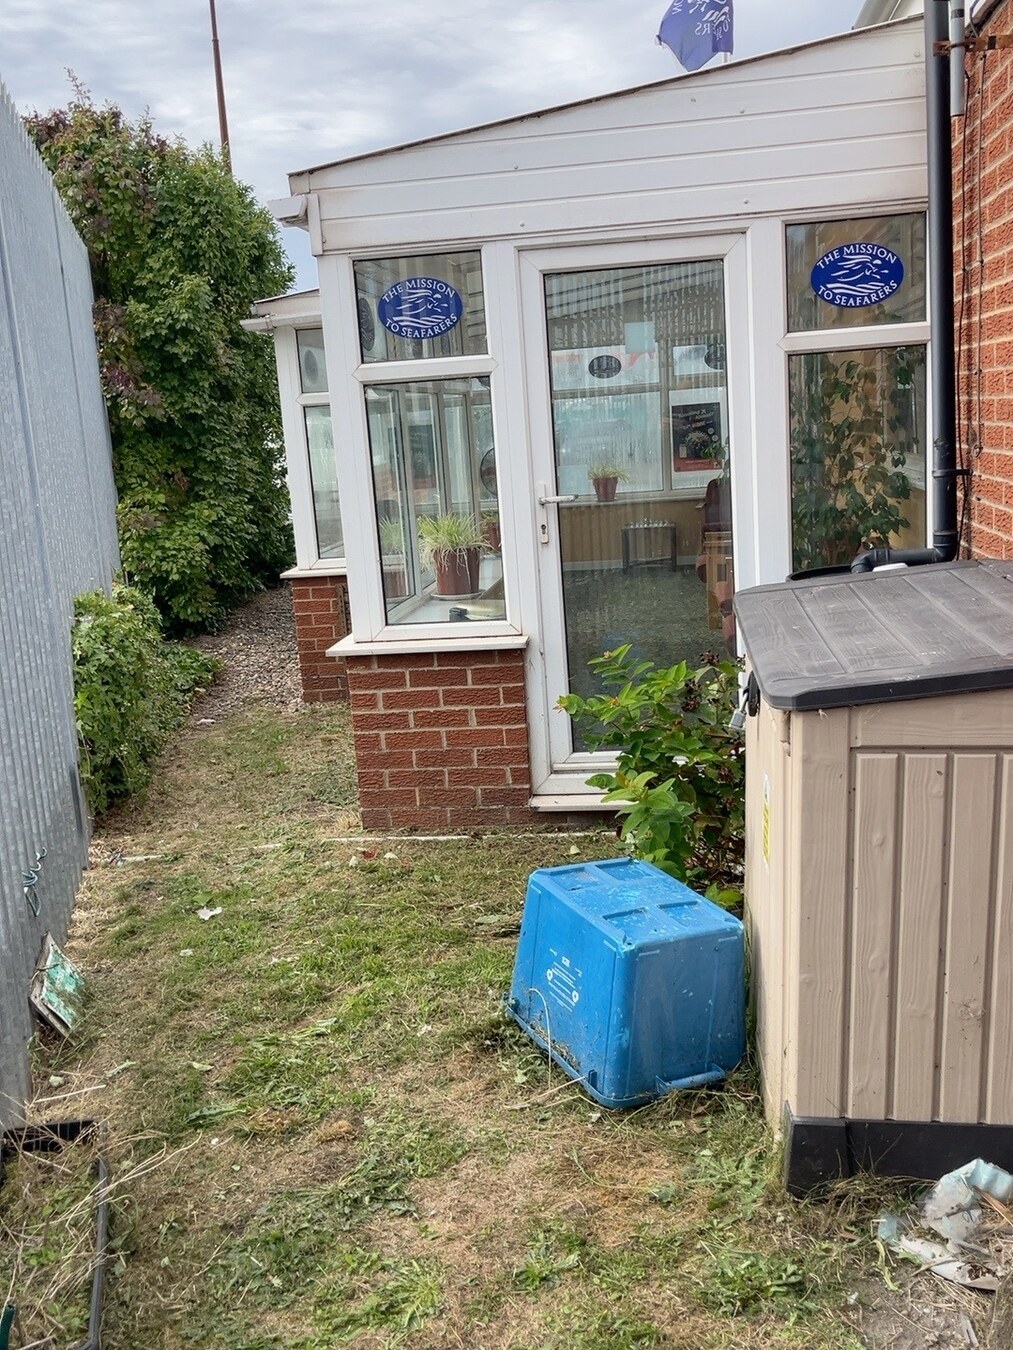
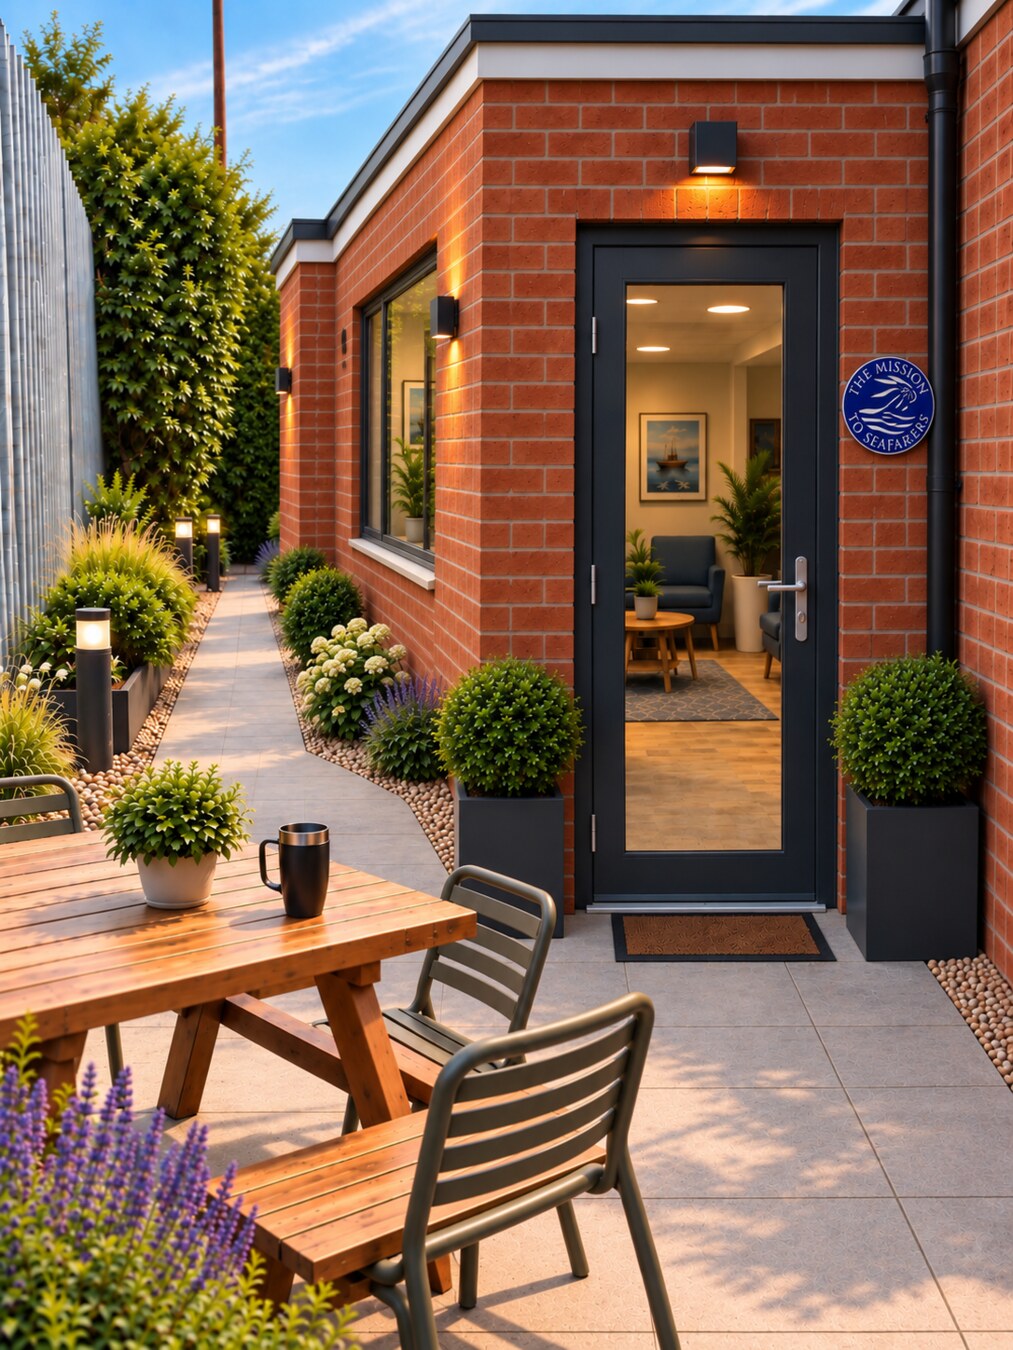
Landscaping, paving and seating create useful external space.
Architect’s estimates
The figures provide an initial basis for funding and remain subject to detailed design, survey and contractor pricing.
VAT
Supporting the centre